Sign In or Create a Free Account to see full details of this property
Key Facts
Key facts for 3306 Summerhill Way #13
Property Type
Condo, 2-Storey
Parking
1 garage, 2 parking
MLS #
S13505696
Size
1800-1999 sqft
Basement
Finished
Listed on
2026-06-30
Lot size
-
Tax
$4,450 /yr
Days on Market
125
Approximate Age
6-10
Maintenance Fee
$332/mo
Common Elements
Description
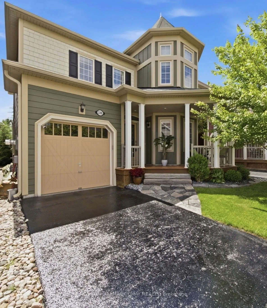
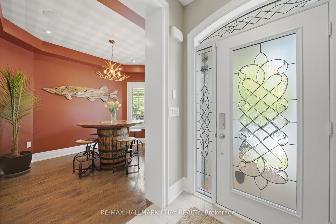
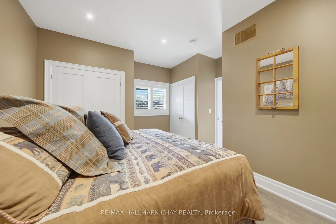
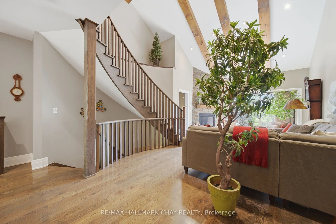
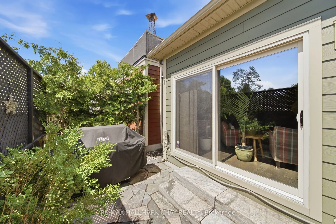
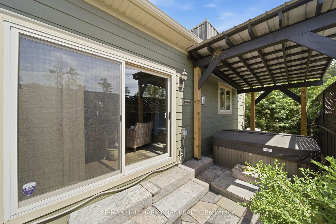
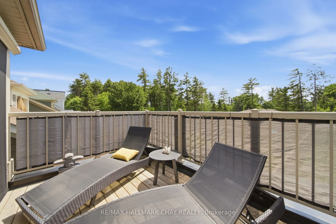
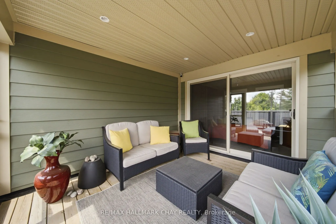
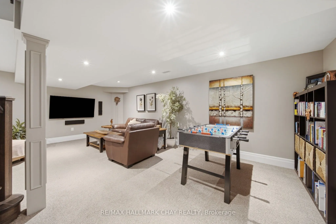
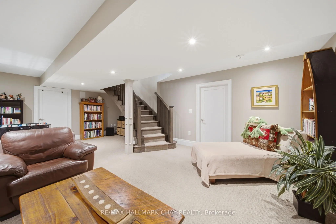
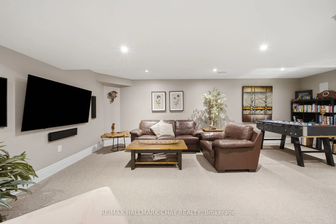
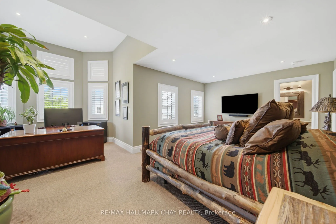
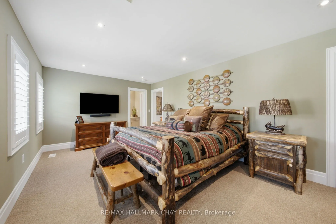
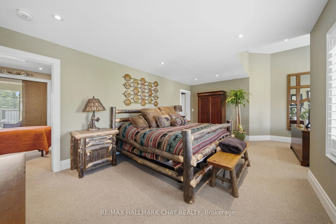
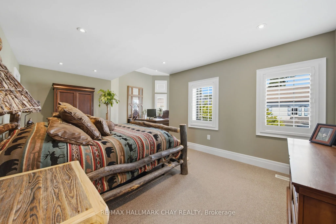
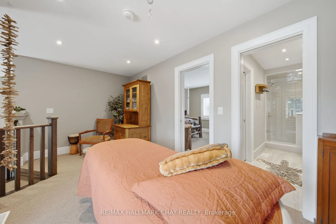
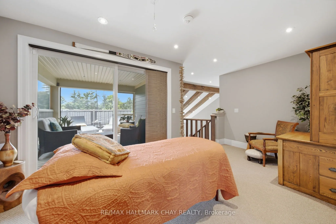
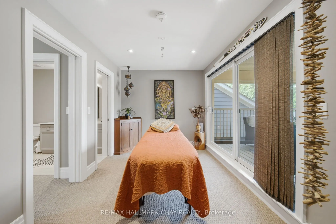
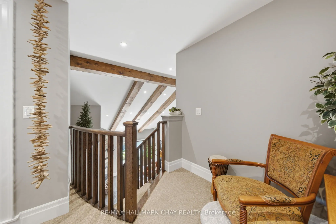
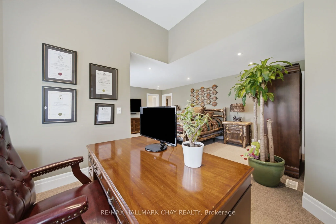
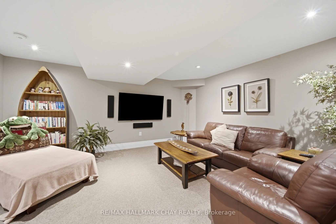
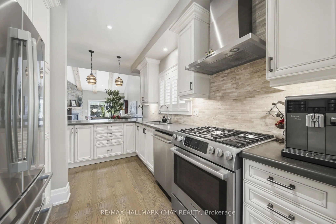
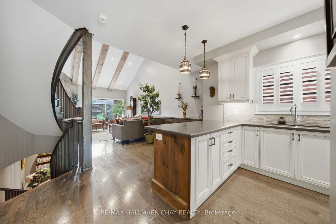
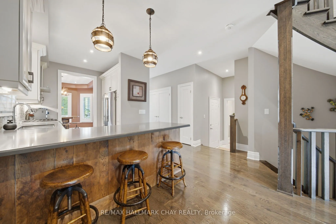
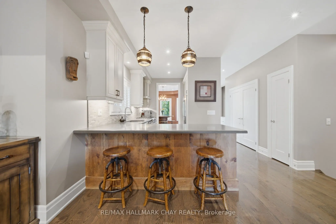
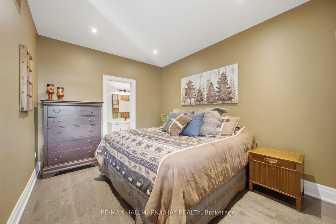
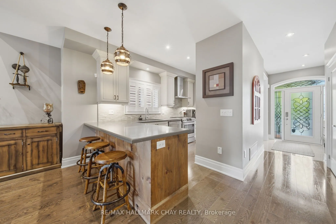
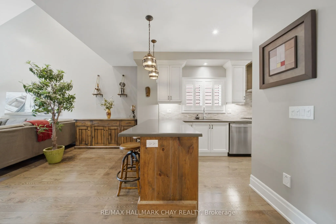
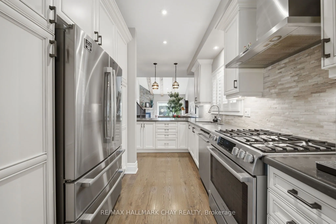
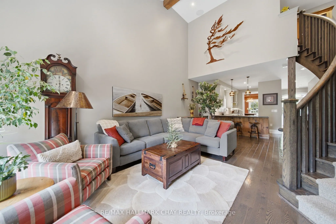
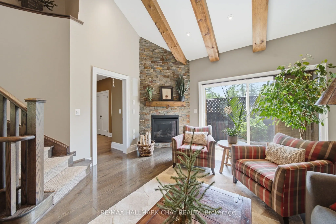
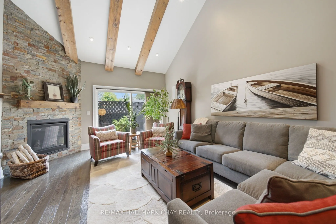
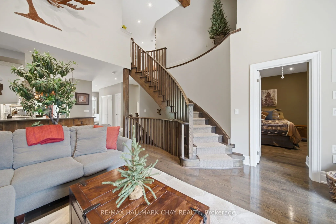
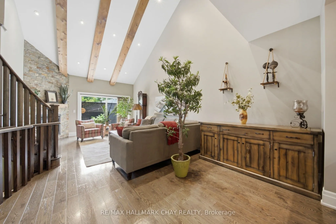
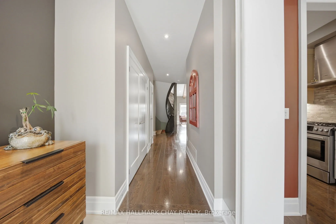
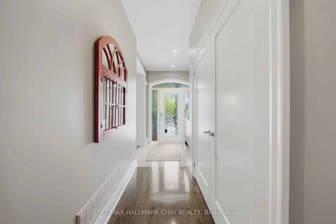
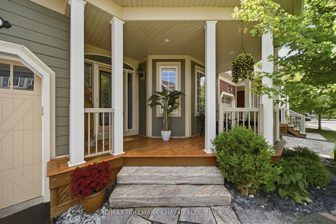
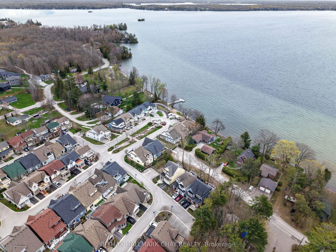
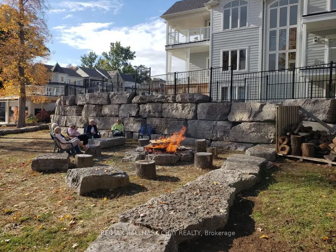
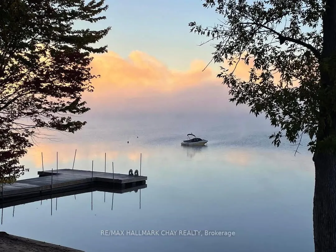
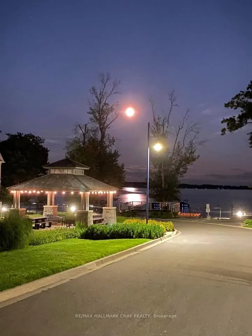
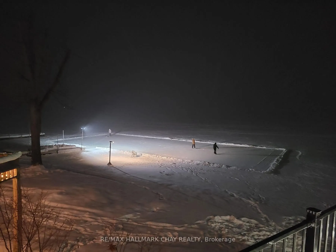
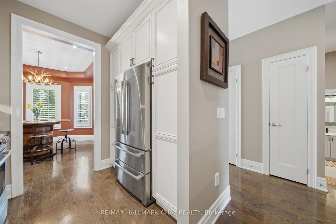
Welcome to 3306 Summerhill Way in the gated and highly sought-after West Shore Beach Club - a completely remodelled lakeside retreat just steps from beautiful Lake Couchiching. Whether you're searching for the perfect year-round residence or an exceptional cottage getaway, this home delivers style, ...comfort, and effortless living in one of the area's most desirable waterfront communities.Thoughtfully updated throughout and showing 10+, this stunning home features a bright open-concept layout with vaulted ceilings and exposed beams that create warmth and character in the main living space. The inviting living room is anchored by a cozy gas fireplace, while the beautifully updated kitchen showcases high-end appliances and modern finishes perfect for entertaining.The expansive primary suite offers a true retreat with a spacious walk-in closet and private ensuite bath. A finished basement with a large rec room provides additional living space for family and guests, while the covered second-storey deck offers the perfect spot to relax and enjoy the peaceful surroundings. Step outside and unwind in the Jacuzzi Spa after a day on the lake.Designed for easy, low-maintenance living, grass cutting, snow removal, and landscaping are included for a truly care-free lifestyle. Additional premium features include a GenerLink automatic transfer switch for peace of mind during power outages, an inground sprinkler system, and a top-to-bottom custom Sonos audio system wired throughout the home delivering seamless, high-quality sound in every room.Located just steps to Lake Couchiching, trails, marinas, and nearby amenities, this turn-key property offers the ideal blend of full-time comfort or cottage living without the price tag, all in an unbeatable location.
Full Property Details
Interior
Bedrooms
2
Total Bedrooms
2
Washrooms
3
Square Footage
1800-1999 sqft
Basement
Finished
Heating Source
Gas
Heating Fuel
Forced Air
Air Conditioning
Central Air
Family Room
Yes
Kitchens
1
Total Kitchens
1
Fireplace Features
Yes
Bedrooms
2
Total Bedrooms
2
Washrooms
3
Square Footage
1800-1999 sqft
Basement
Finished
Heating Source
Gas
Heating Fuel
Forced Air
Air Conditioning
Central Air
Family Room
Yes
Kitchens
1
Total Kitchens
1
Fireplace Features
Yes
Exterior
Waterfront
WaterfrontCommunity
Parking Spaces
2
Total Parking Spaces
2.00
Garage Spaces
1
Balcony
Enclosed
Waterfront
WaterfrontCommunity
Parking Spaces
2
Total Parking Spaces
2.00
Garage Spaces
1
Balcony
Enclosed
Building Description
Style
2-Storey
Home Type
Condo
Subtype
Detached Condo
Year Built
6-10
Property Orientation
North
Exterior Finish
Hardboard,Vinyl Siding
Possession Date
No Data
Locker
None
Style
2-Storey
Home Type
Condo
Subtype
Detached Condo
Year Built
6-10
Property Orientation
North
Exterior Finish
Hardboard,Vinyl Siding
Possession Date
No Data
Locker
None
Community
Community
West Shore
Community
West Shore
Taxes & Fees
Taxes
$4,450 /yr
Tax Year
2025
Maintenance Fee
$332/mo
Common Elements
Included
Taxes
$4,450 /yr
Tax Year
2025
Maintenance Fee
$332/mo
Common Elements
Included
Other
Pets
Yes-with Restrictions
Pets
Yes-with Restrictions
Room Types
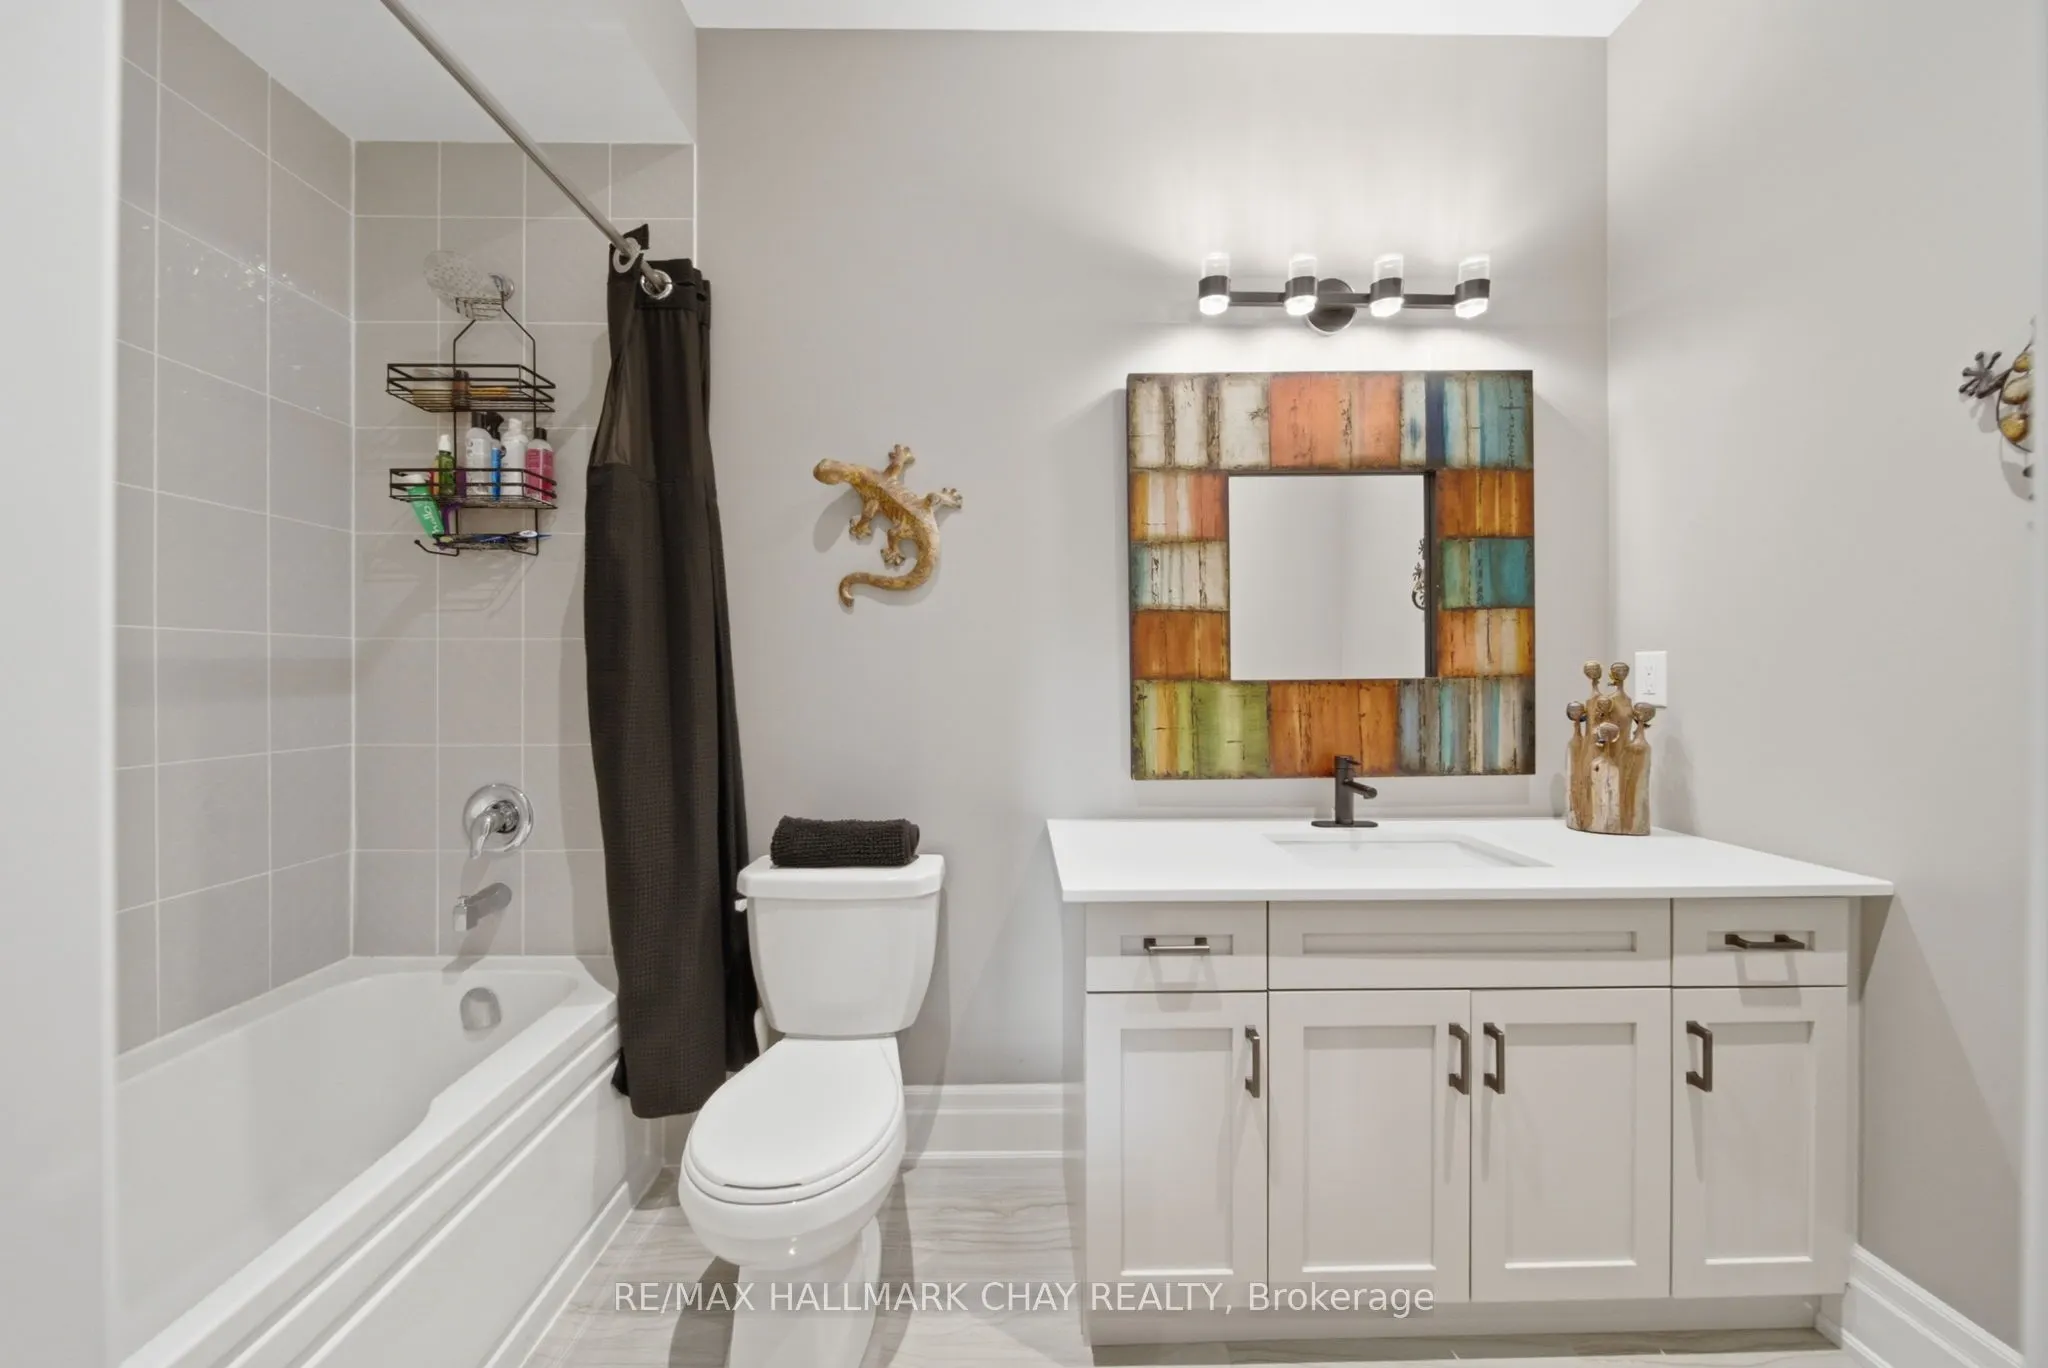
Bathroom
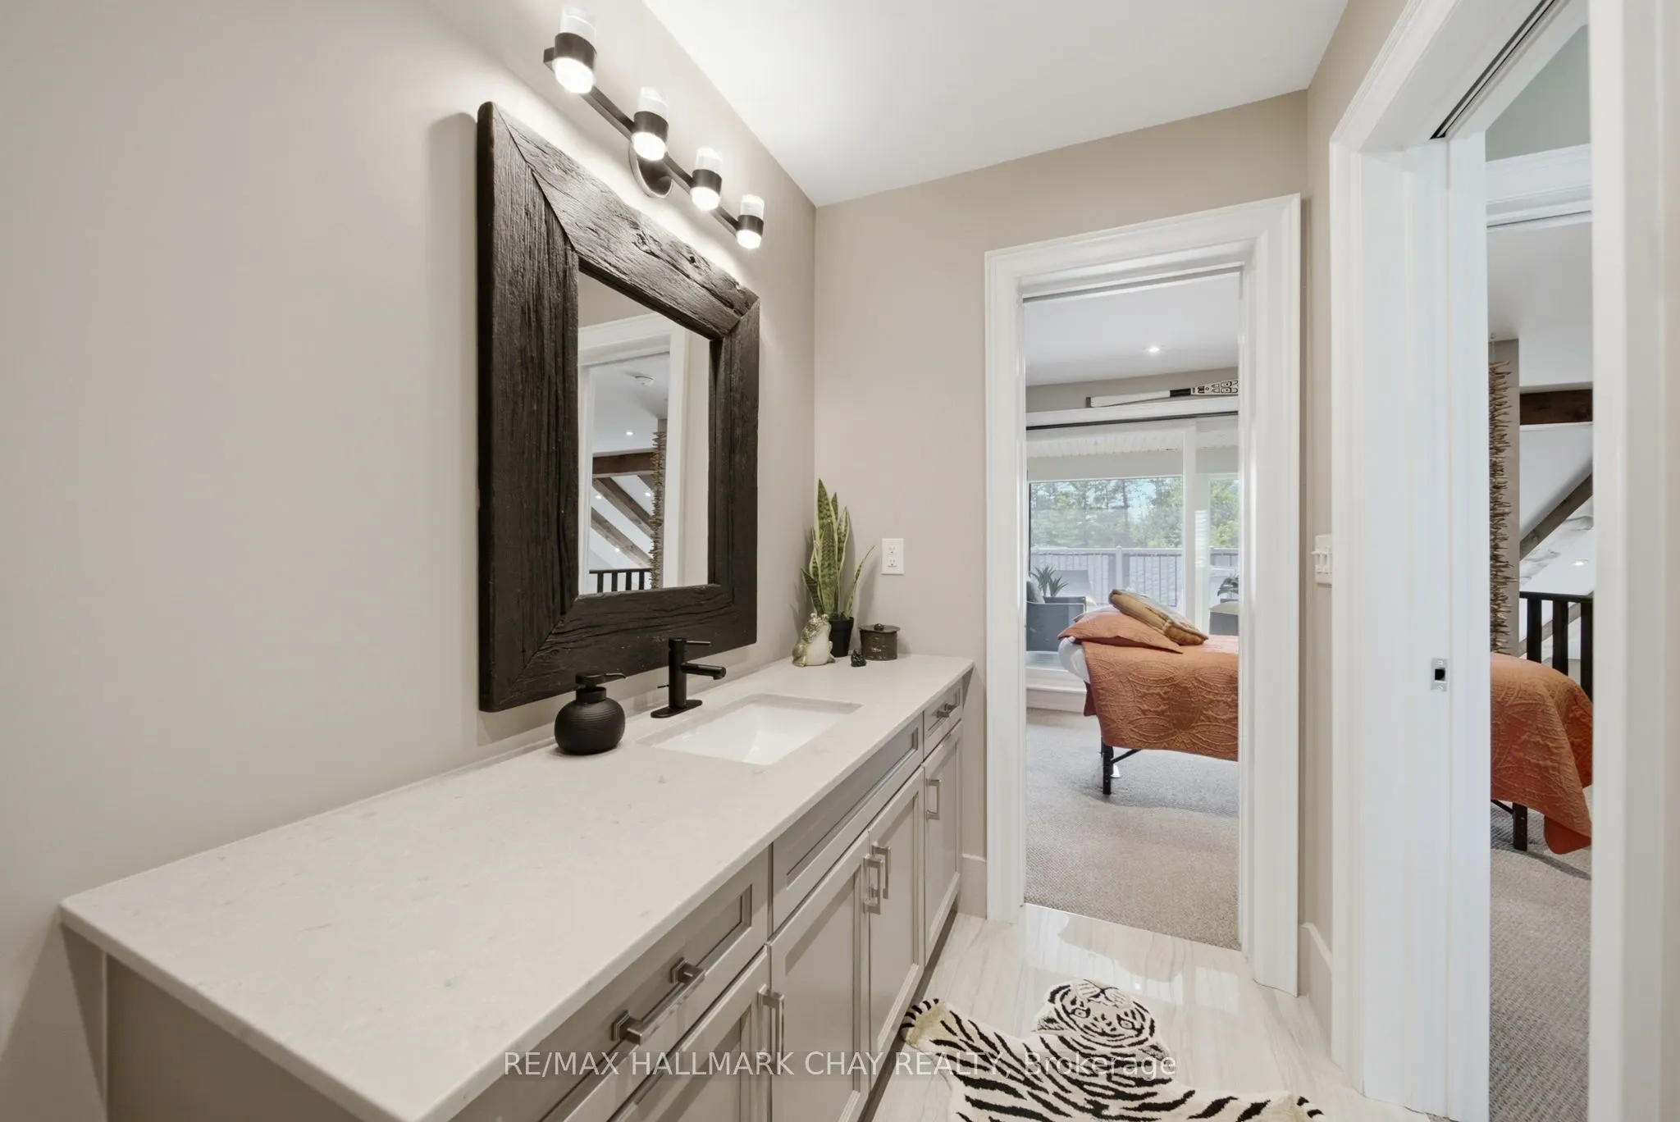
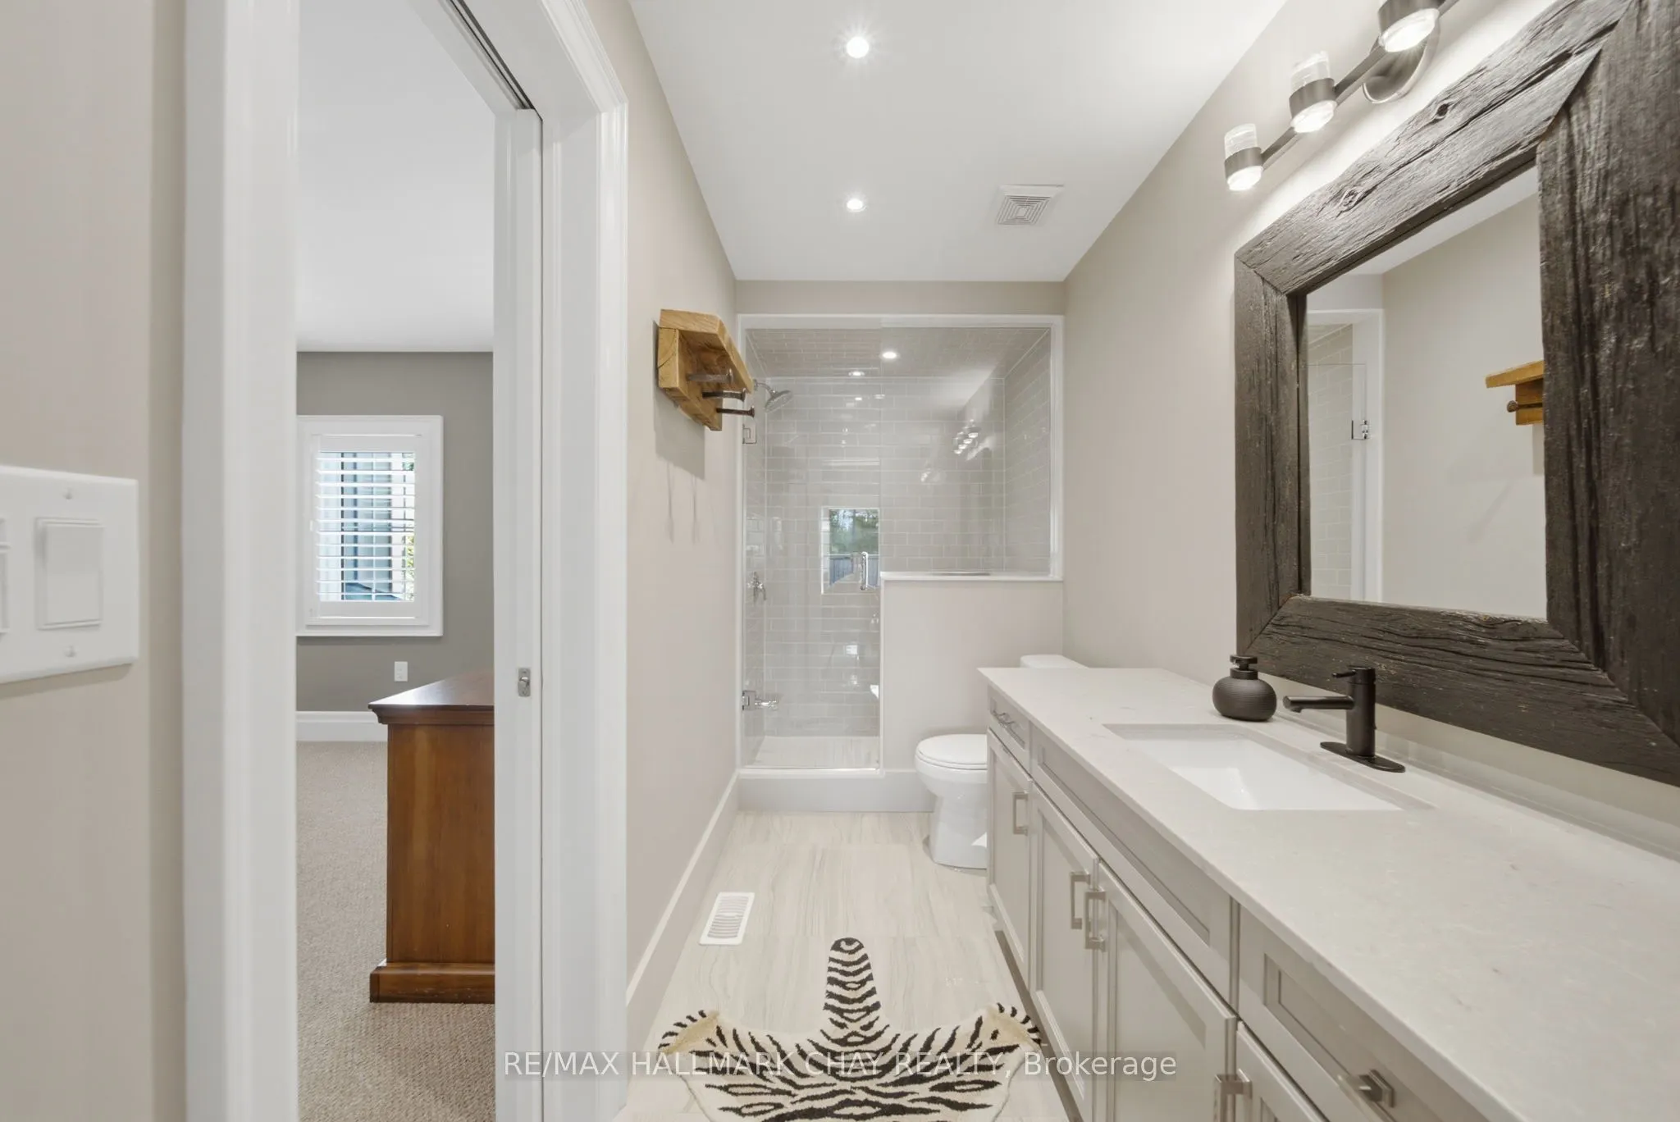
5 Pc Ensuite
Dimensions 11.98 x 5.31 feet
63.61 sqft
Bathroom
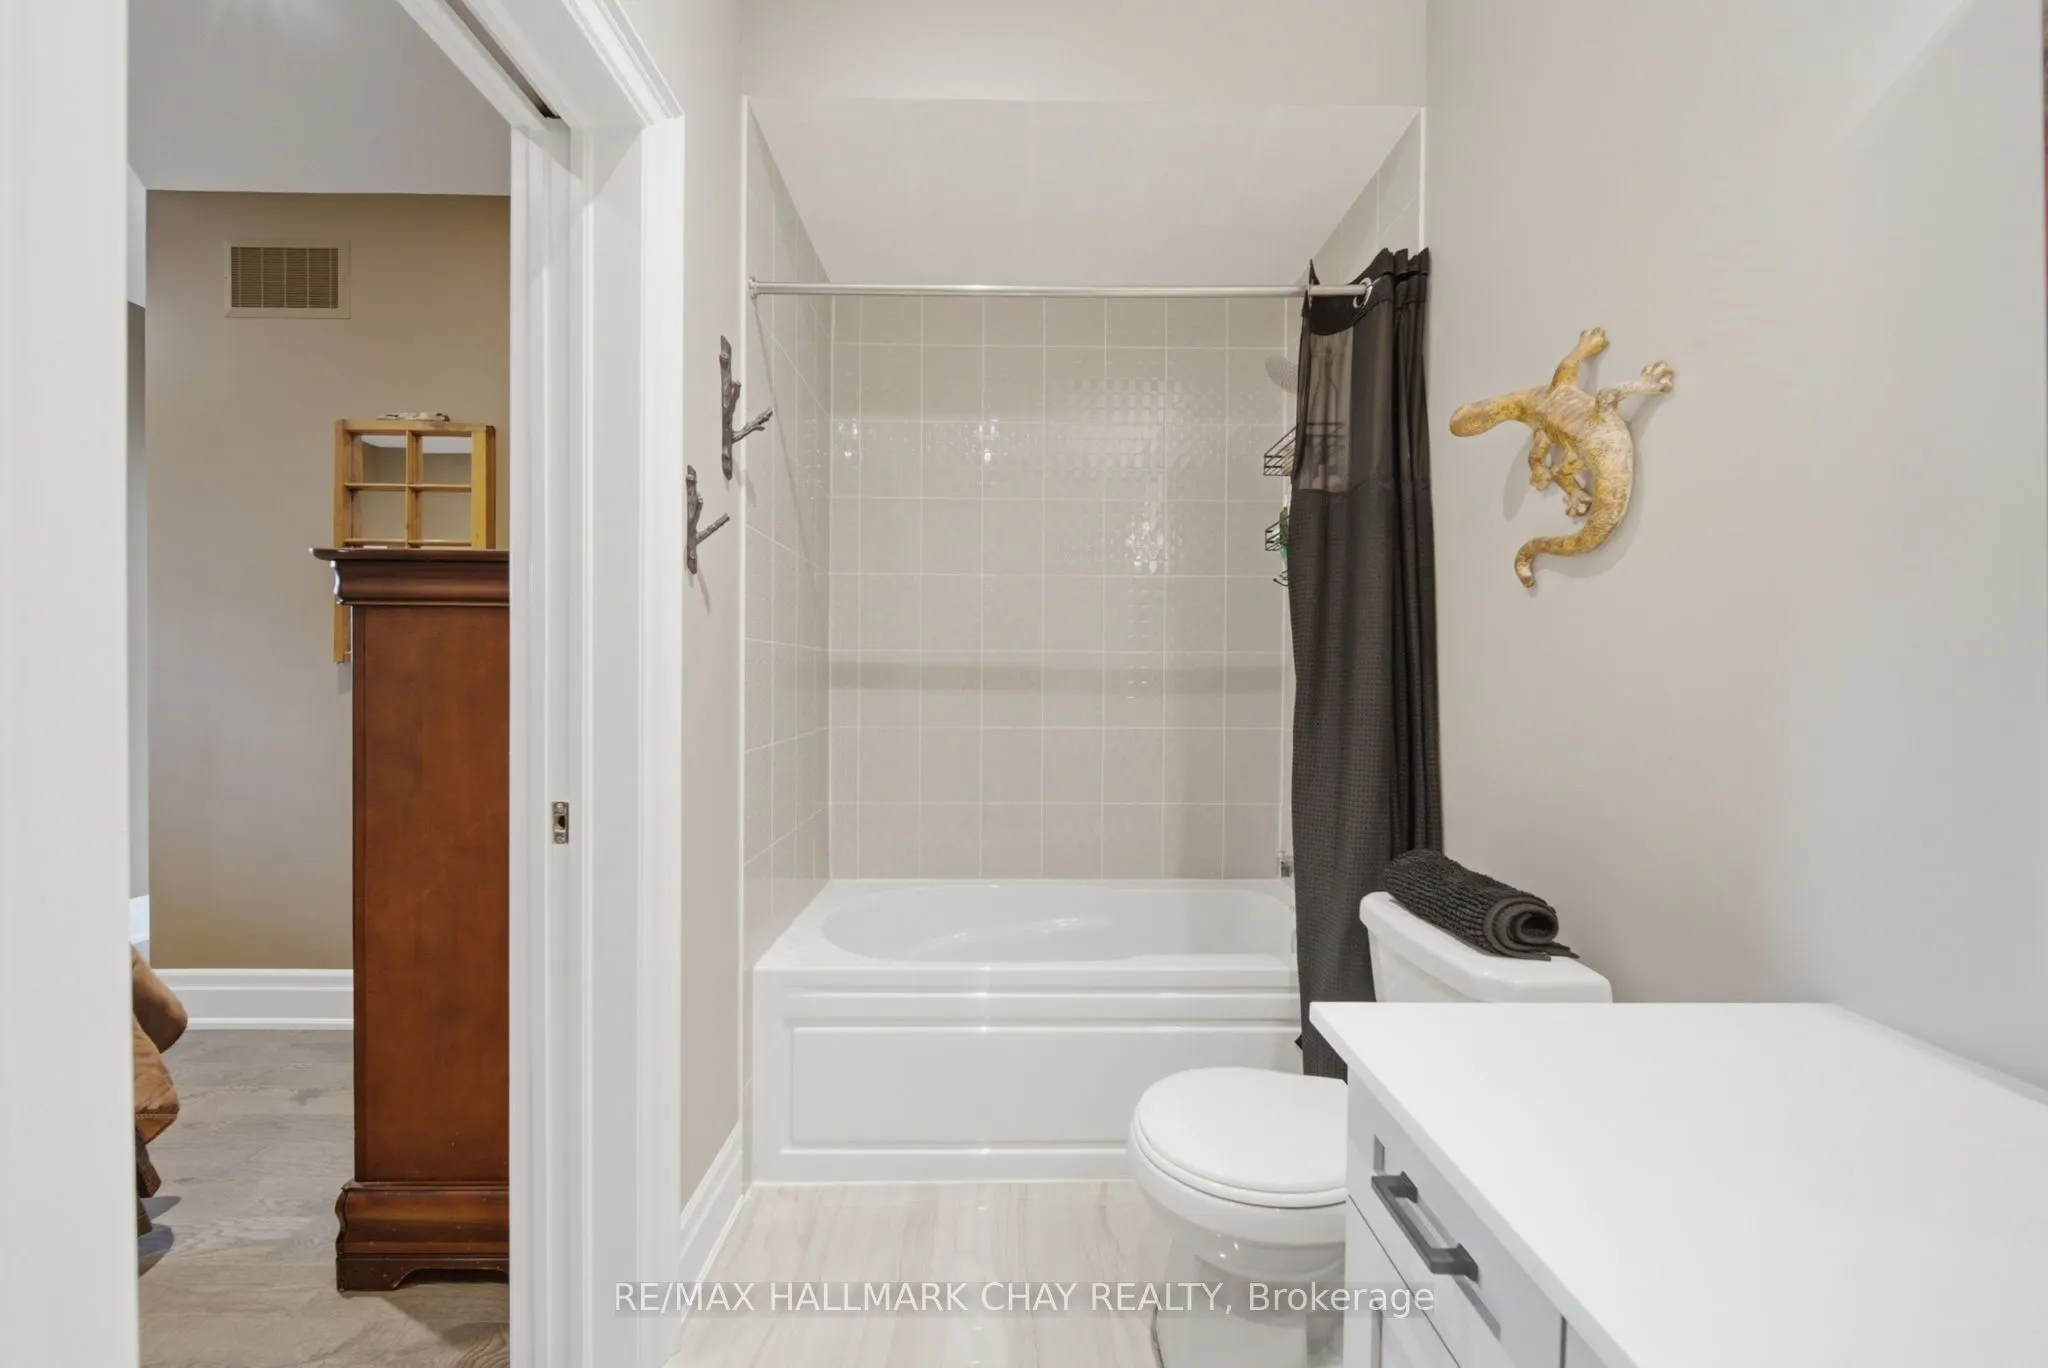
4 Pc Ensuite
Dimensions 5.28 x 10.33 feet
54.54 sqft
Bathroom
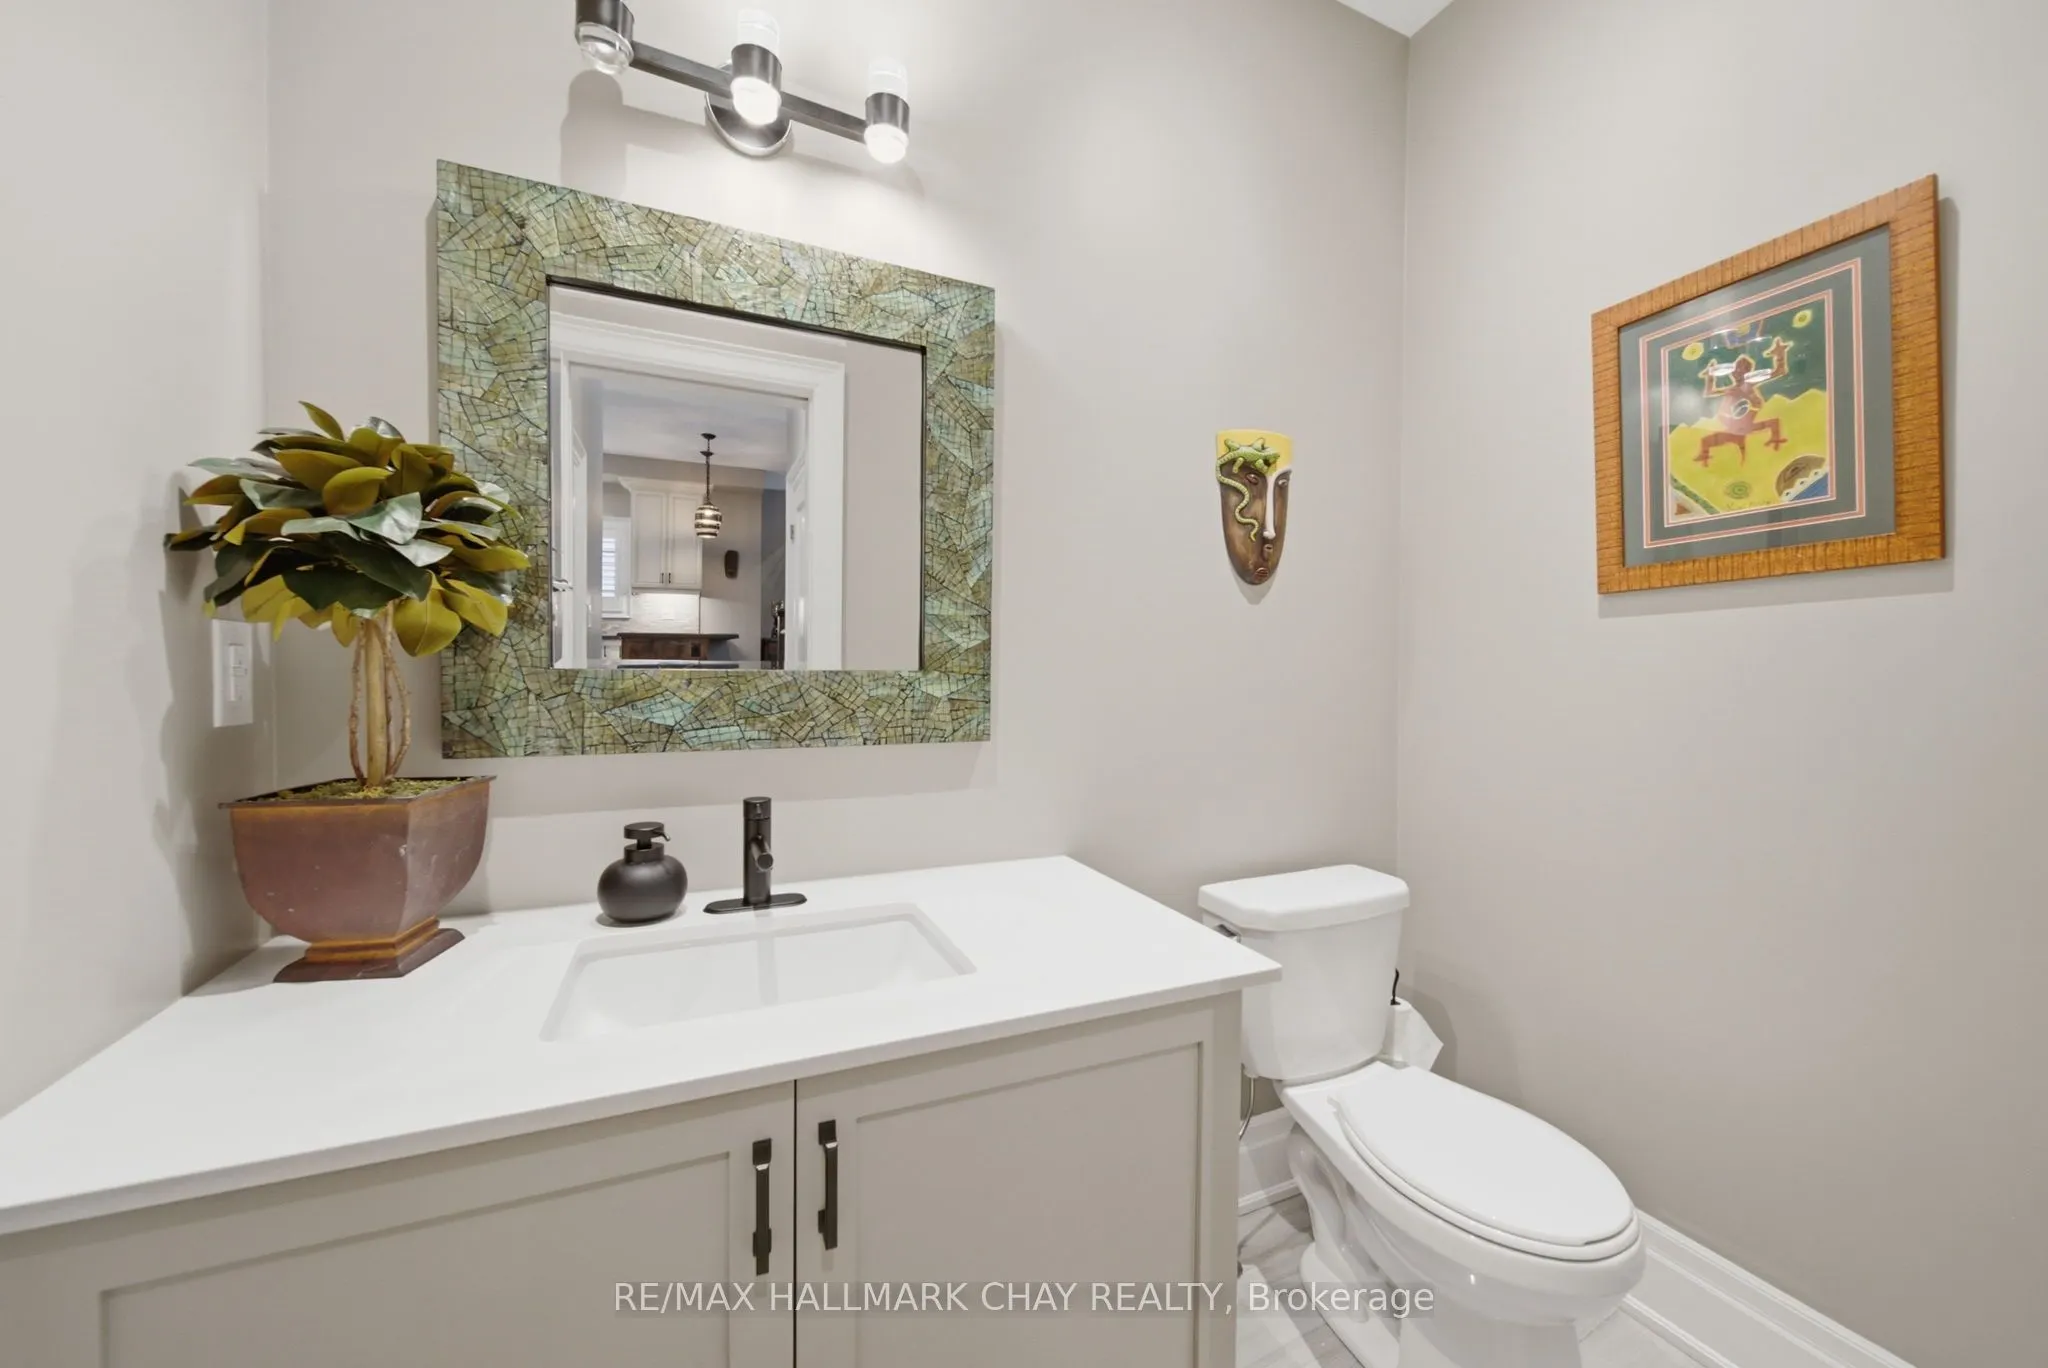
2 Pc Bath
Dimensions 6.82 x 4.07 feet
27.76 sqft
Bedroom 2
4 Pc Ensuite
Dimensions 14.7 x 13.55 feet
199.18 sqft
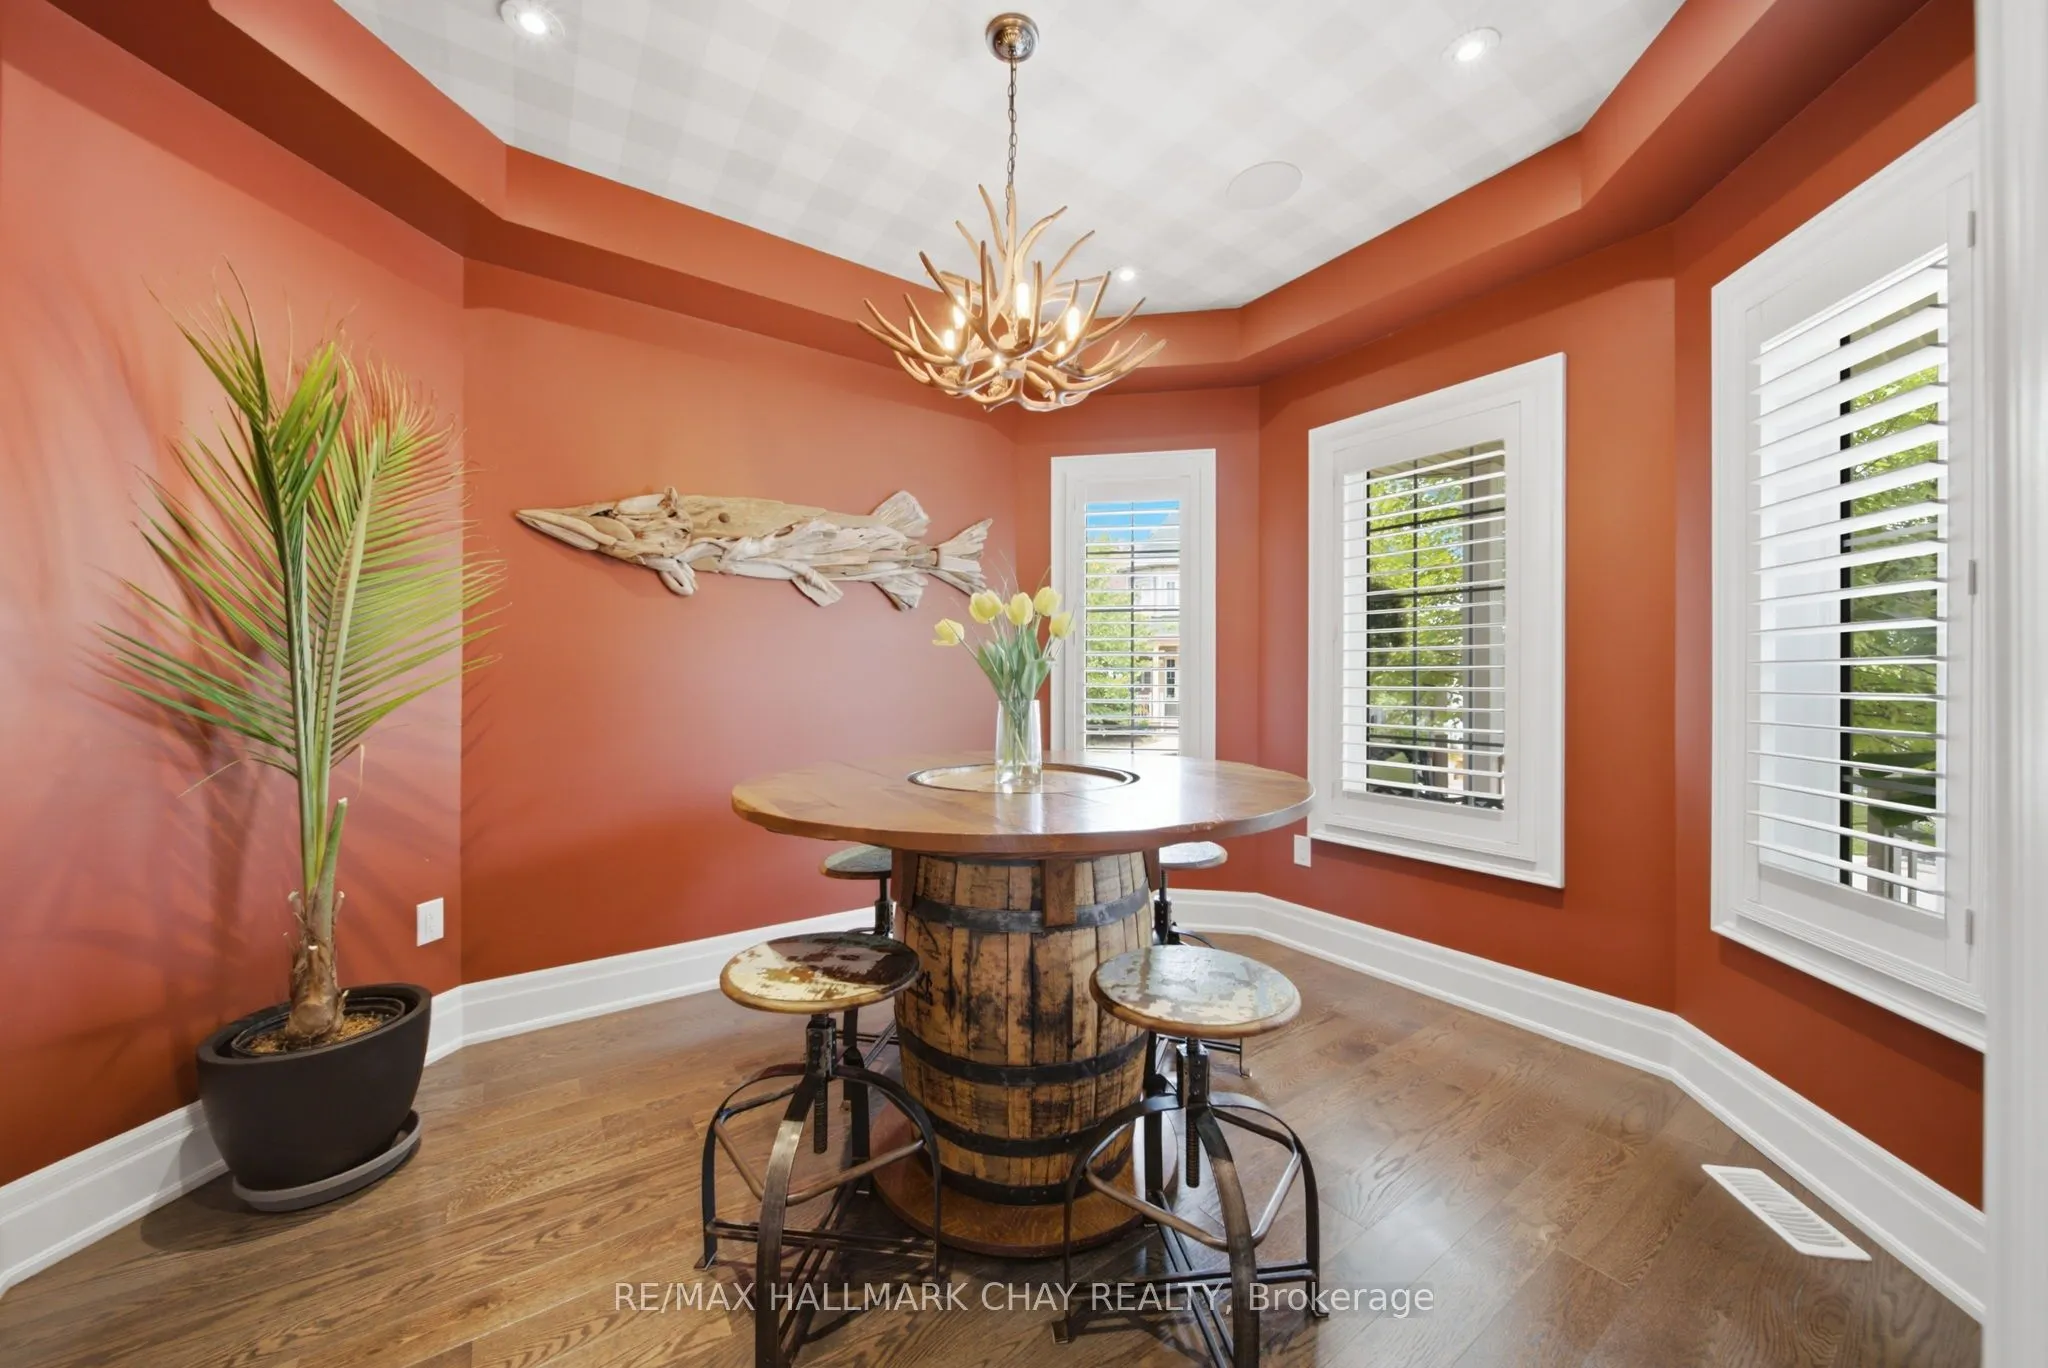
Breakfast
-
Dimensions 11.52 x 10.5 feet
120.96 sqft
Kitchen
B/I Appliances, Stainless Steel Appl
Dimensions 14.57 x 8.43 feet
122.83 sqft
Living Room
Fireplace, Beamed Ceilings, Vaulted Ceiling(s)
Dimensions 23.03 x 16.67 feet
383.91 sqft
Other
-
Dimensions 11.68 x 10.14 feet
118.44 sqft
Primary Bedroom
5 Pc Ensuite, California Shutters, Walk-In Closet(s)
.webp)