42
$799,999 Sale
Listed 4 hours ago
535 UPPER HORNING ROAD
· 3
· 2.5
· 3
· 1100 - 1500
Key Facts
Key facts for 535 UPPER HORNING ROAD
Property Type
House
Parking
Garage: Yes, 3 parking
MLS #
X14201436
Size
1100 - 1500 sqft
Basement
Finished, Full (Finished)
Listed on
-
Lot size
-
Tax
-
Days on Market
-
Year Built
-
Maintenance Fee
-

Description
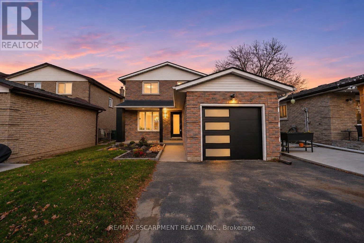
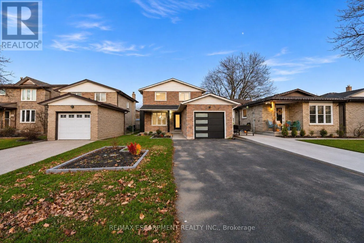
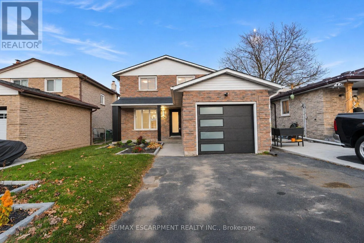
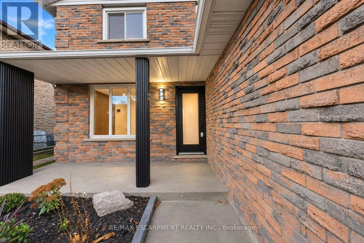
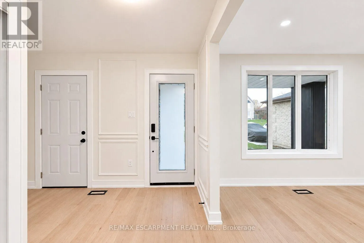
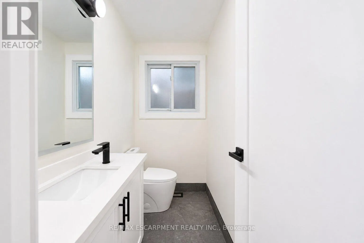
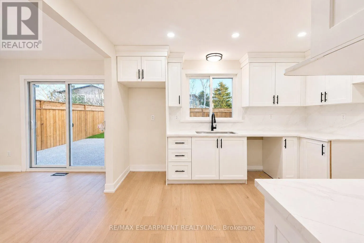
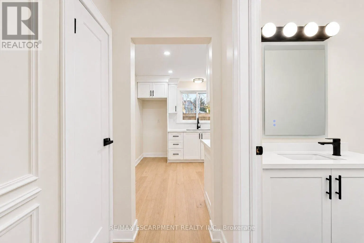
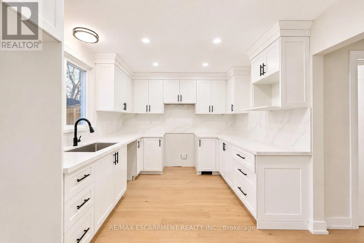
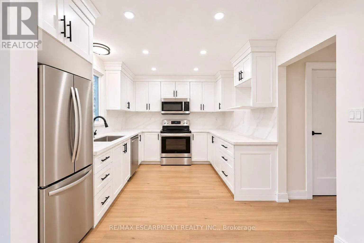
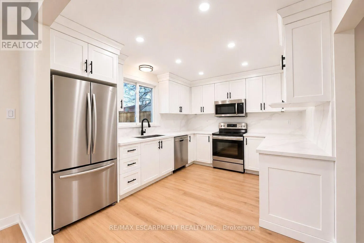
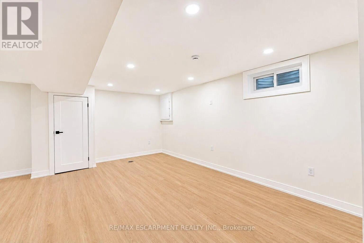
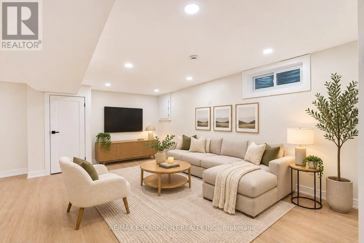
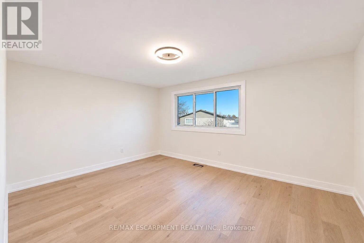
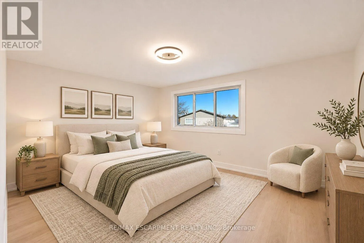
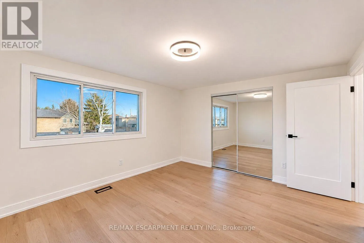
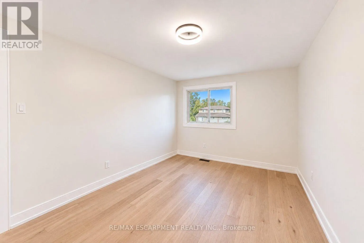
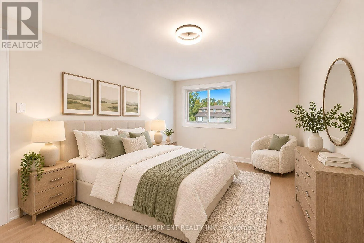
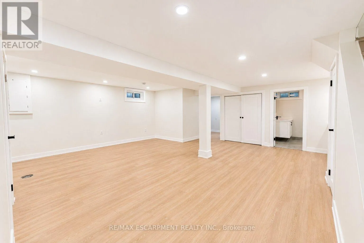
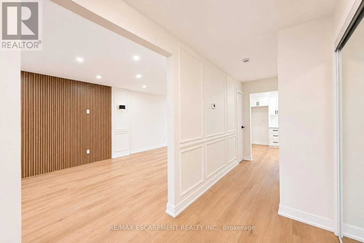
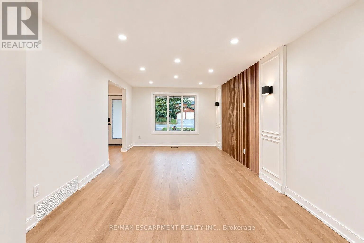
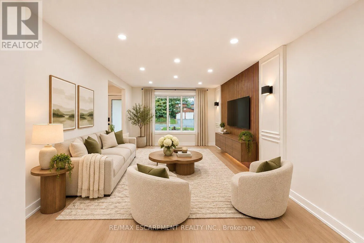
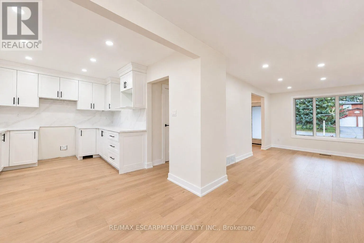
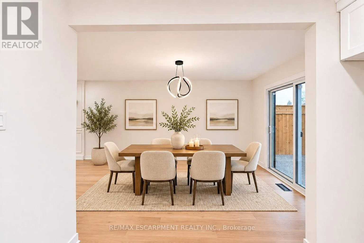
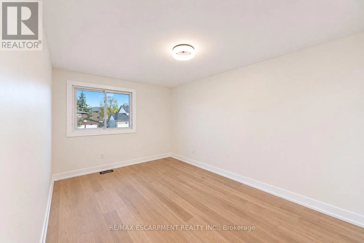
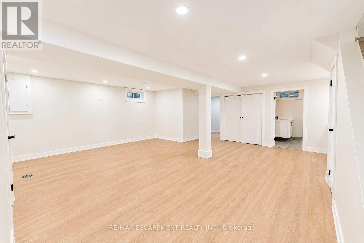
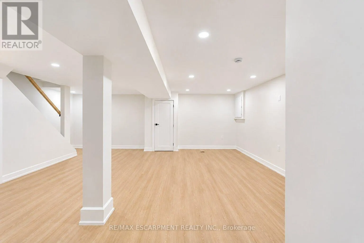
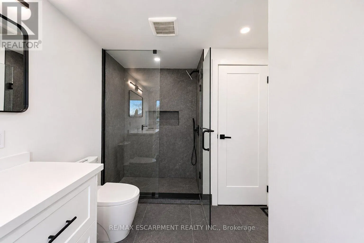
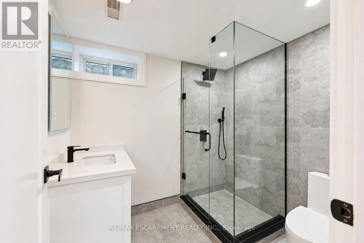
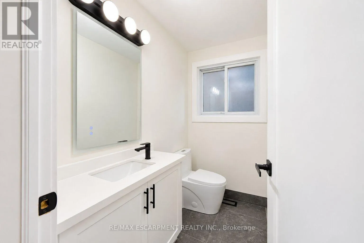
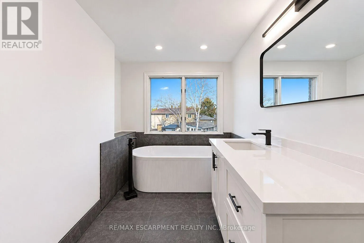
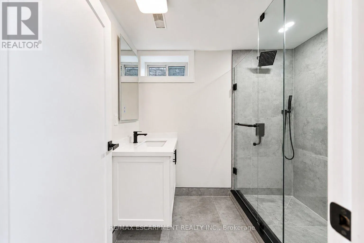
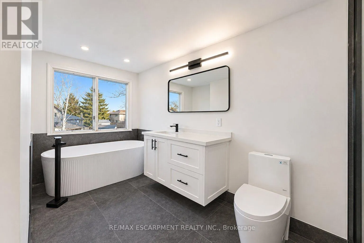
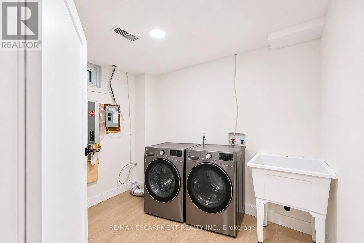
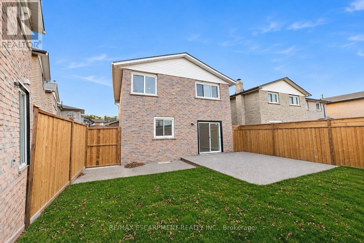
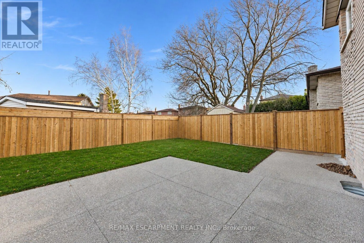
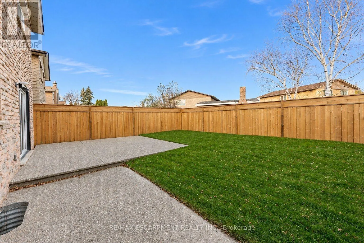
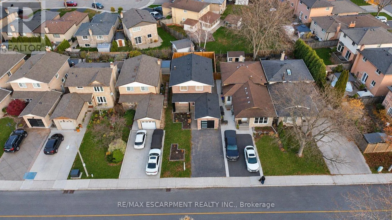
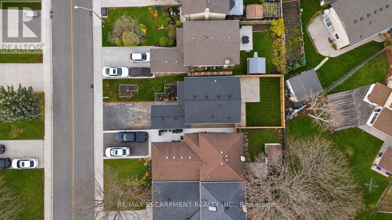
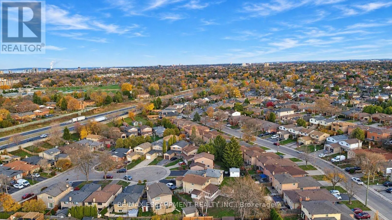
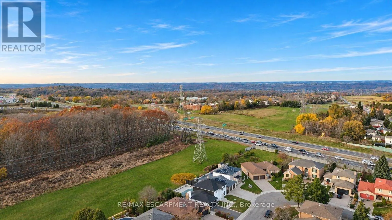
Welcome to 535 Upper Horning Road, a beautifully renovated home in the desirable Hamilton West Mountain neighbourhood! Thoughtfully redesigned with modern finishes and attention to detail throughout, this move-in-ready home offers the perfect combination of style, comfort, and functionality. Step in...side to a bright and inviting interior featuring beautiful hardwood flooring, modern lighting, fresh paint, and elegant finishes throughout. At the heart of the home is a stunning custom kitchen featuring stylish cabinetry, quartz countertops, and a contemporary design perfect for everyday living and entertaining. Beautifully updated bathrooms showcase modern fixtures and tasteful finishes, while the fully finished lower level provides additional living and entertaining space, complete with a full bathroom and wet bar, ideal for hosting family and friends or accommodating extended family. Outside, enjoy refreshed landscaping and a welcoming backyard with plenty of space to relax or entertain. Conveniently situated near schools, parks, shopping, Ancaster amenities, and major highway access, this beautifully updated home offers exceptional comfort and convenience in an established family-friendly neighbourhood. A fantastic opportunity to own a truly move-in ready home! (id:10452)
Room Types
Bathroom
-
Dimensions 2.24 m x 2.11 m
50.87 sqft
Bathroom
-
Dimensions 2.36 m x 1.12 m
28.45 sqft
Bathroom
-
Dimensions 3.96 m x 2.9 m
123.61 sqft
Similar Properties (No results)
Listing courtesy of: RE/MAX ESCARPMENT REALTY INC.
This REALTOR.ca listing content is owned and licensed by REALTOR® members of The Canadian Real Estate Association.