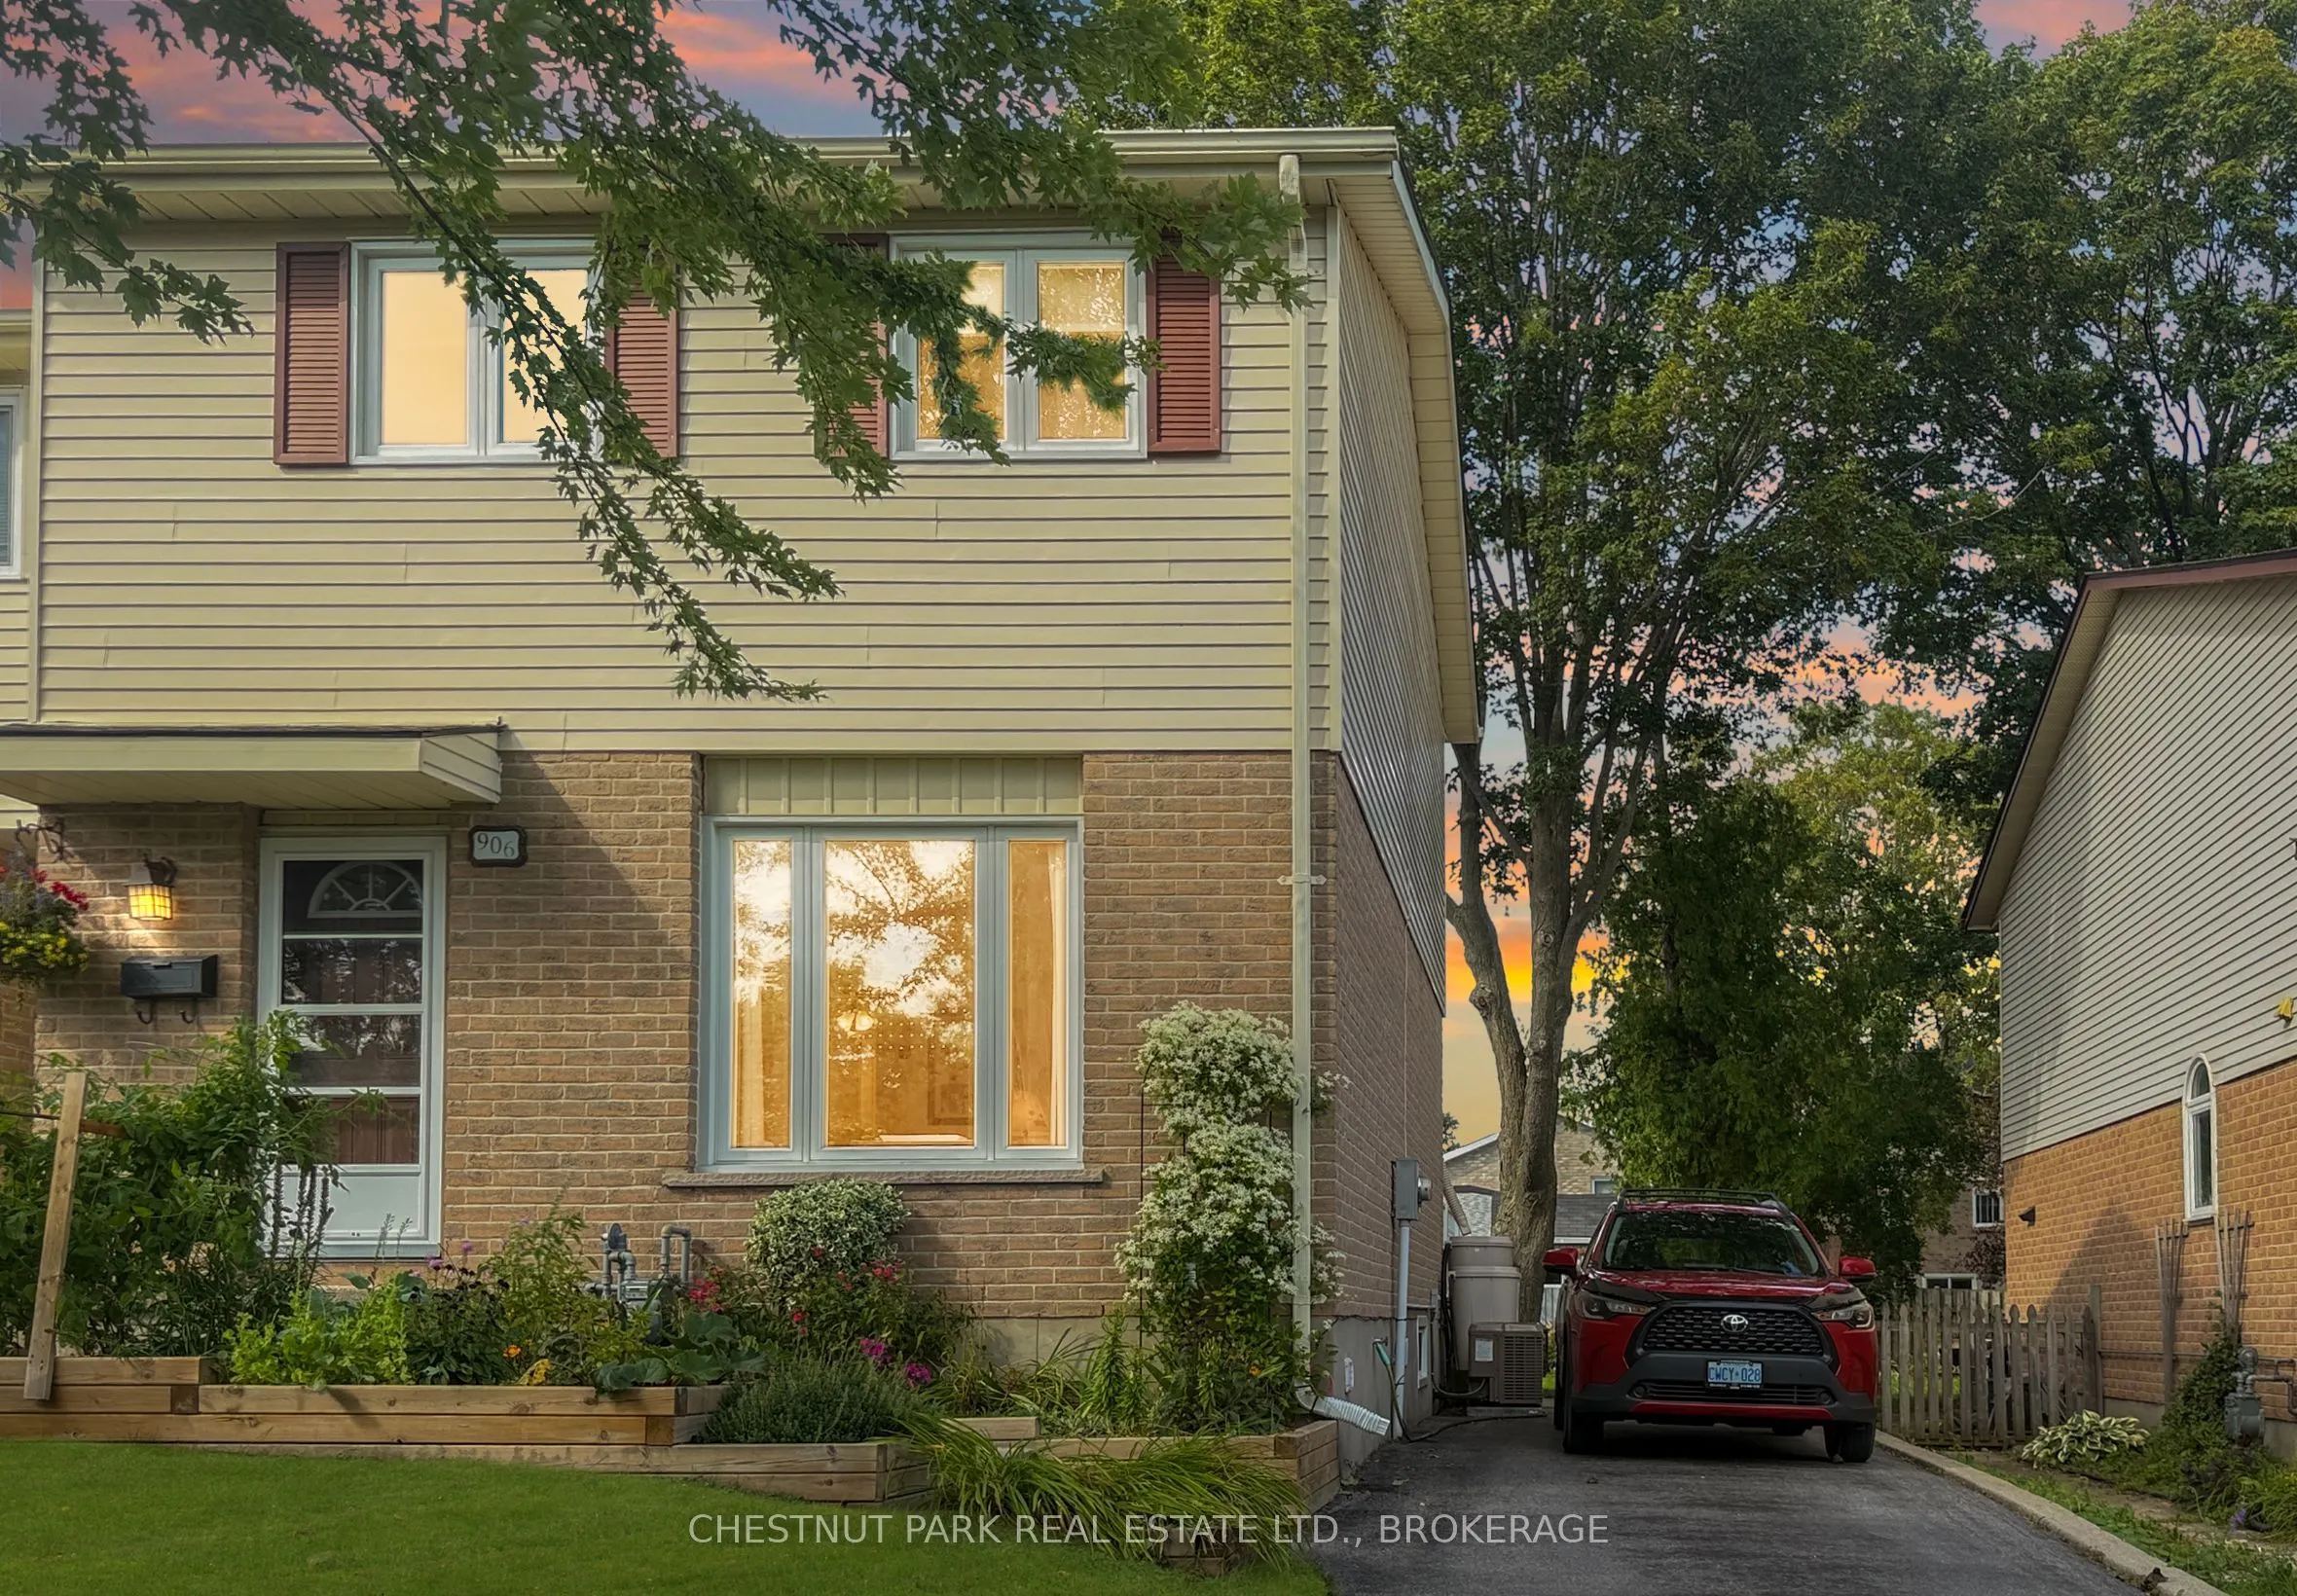
Sign In or Create a Free Account to see full details of this property
Key Facts
Key facts for 906 Purcell Crescent
Property Type
House, 2-Storey
Parking
None 0 garage, 2 parking
MLS #
X14164858
Size
1100-1500 sqft
Basement
Full,Finished
Listed on
2026-11-09
Lot size
31 x 130.0
Tax
$3,189.18 /yr
Days on Market
0
Approximate Age
31-50
Maintenance Fee
-
Description
Possibly one of the nicest homes you are ever going to encounter. From the lovely gardens to the immaculate care of the interior, there is little left to do to this gorgeous home on a quiet suburban street. Upgrades include a brand new furnace, new paint, and new kitchen countertops; the roof is onl...y five years old, and quality windows were installed in the last ten years approximately. The home features gorgeous hardwood floors in the dining room, leading to patio doors to a tremendous deck overlooking a long private lot with fragrant flowers as a backdrop to the serenity you will enjoy in the comfort of your quiet oasis. The lower level has a newly installed 2 piece bath and a bright rec room with a wall of storage areas, a pantry, and a large laundry room and utility room. Sutton Mills is known for its family-friendly atmosphere with plenty of parks and proximity to shopping and schools.
Full Property Details
Interior
Bedrooms
3
Total Bedrooms
3
Washrooms
2
Square Footage
1100-1500 sqft
Basement
Full,Finished
Heating Source
Gas
Heating Fuel
Forced Air
Air Conditioning
Central Air
Family Room
No
Kitchens
1
Total Kitchens
1
Fireplace Features
No
Bedrooms
3
Total Bedrooms
3
Washrooms
2
Square Footage
1100-1500 sqft
Basement
Full,Finished
Heating Source
Gas
Heating Fuel
Forced Air
Air Conditioning
Central Air
Family Room
No
Kitchens
1
Total Kitchens
1
Fireplace Features
No
Exterior
Depth
130.0
Front
31.0
Acreage
< .50
Driveway
Private
Lot Size
31 x 130.0 ft
Pool
None
Parking Spaces
2
Total Parking Spaces
2.00
Parking Description
None
Garage Spaces
0
Zoning
RES
Depth
130.0
Front
31.0
Acreage
< .50
Driveway
Private
Lot Size
31 x 130.0 ft
Pool
None
Parking Spaces
2
Total Parking Spaces
2.00
Parking Description
None
Garage Spaces
0
Zoning
RES
Building Description
Style
2-Storey
Home Type
House
Subtype
Semi-Detached
Year Built
31-50
Property Orientation
North
Exterior Finish
Brick,Vinyl Siding
Sewers
Sewer
Water Supply
Municipal
Possession Date
3/8/2027
Style
2-Storey
Home Type
House
Subtype
Semi-Detached
Year Built
31-50
Property Orientation
North
Exterior Finish
Brick,Vinyl Siding
Sewers
Sewer
Water Supply
Municipal
Possession Date
3/8/2027
Community
Community
North of Taylor-Kidd Blvd
Community
North of Taylor-Kidd Blvd
Taxes & Fees
Taxes
$3,189.18 /yr
Tax Year
2026
Occupancy
Owner
Taxes
$3,189.18 /yr
Tax Year
2026
Occupancy
Owner
Room Types
Bedroom
-
Dimensions 10.79 x 12.17 feet
131.31 sqft
Bedroom 2
-
Dimensions 9.88 x 10.17 feet
100.48 sqft
Bedroom 3
-
Dimensions 8.99 x 13.88 feet
124.78 sqft
Dining Room
-
Dimensions 9.58 x 11.78 feet
112.85 sqft
Kitchen
-
Dimensions 9.19 x 11.19 feet
102.84 sqft
Library
-
Dimensions 9.97 x 7.97 feet
79.46 sqft
Living Room
-
Dimensions 12.99 x 14.99 feet
194.72 sqft
Recreation
-
Dimensions 12.27 x 12.99 feet
159.39 sqft
Utility Room
-
Dimensions 4.99 x 8.99 feet
44.86 sqft
Similar Properties(No results)
Mortgage Calculator
Calculate your estimated monthly mortgage payment
Price
$499,000
$
%
%
Monthly payment
By clicking Save, we will calculate your estimated mortgage for all properties using the saved values (down payment percentage, interest rate, and amortization).
The accuracy and applicability of this calculator are not guaranteed.
.webp)