31
$599,900 Sale
Listed 5 hours ago
715 OAKCROSSING ROAD
· 3+2
· 3.5
· 3
· 1500 - 2000
Key Facts
Key facts for 715 OAKCROSSING ROAD
Property Type
House
Parking
Garage: Yes, 3 parking
MLS #
X14156496
Size
1500 - 2000 sqft
Basement
Full
Listed on
-
Lot size
-
Tax
-
Days on Market
-
Year Built
-
Maintenance Fee
-

Description
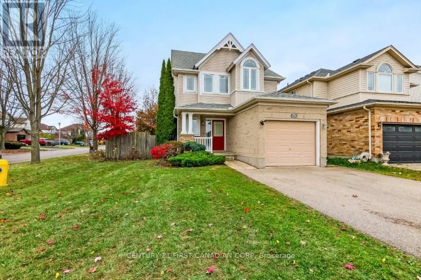
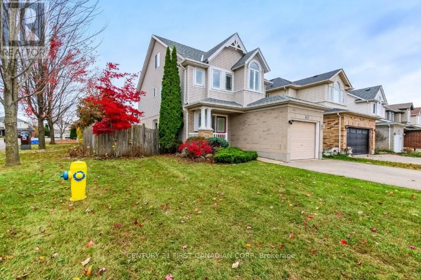
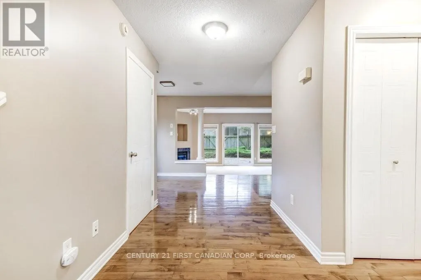
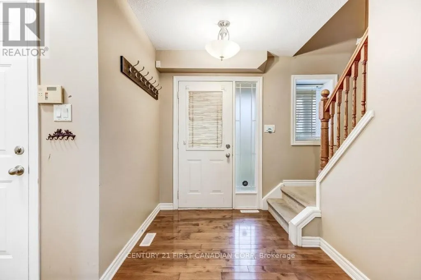
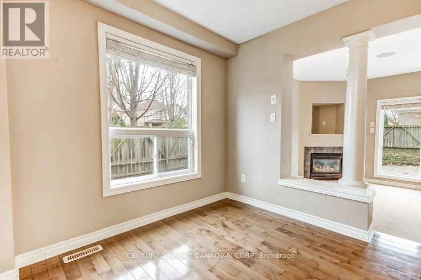
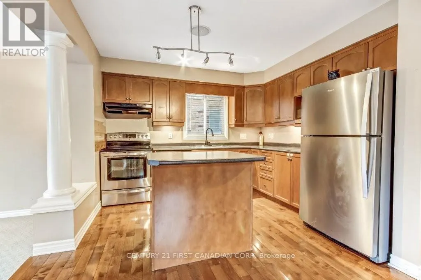
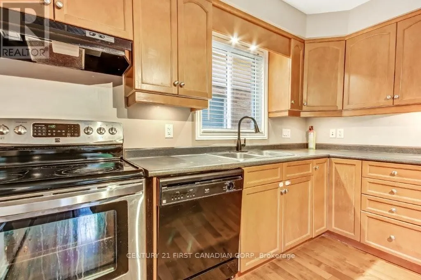
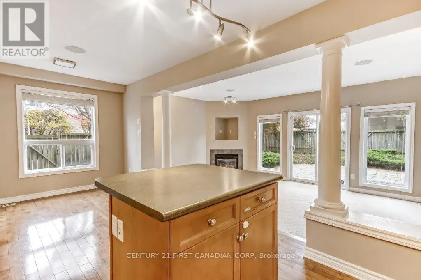
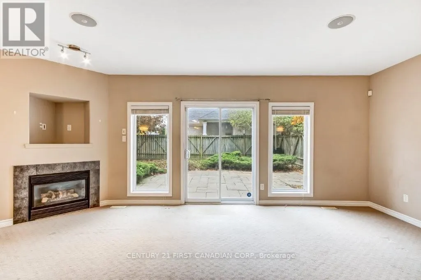
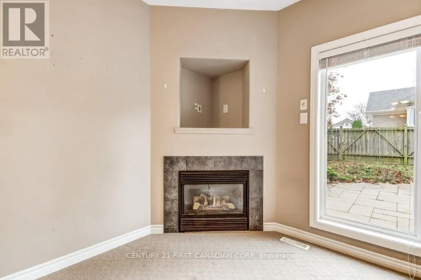
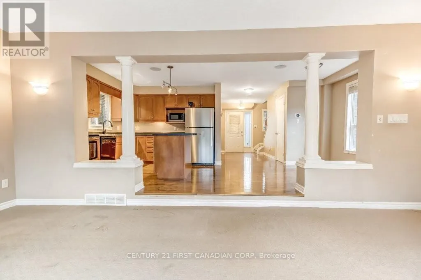
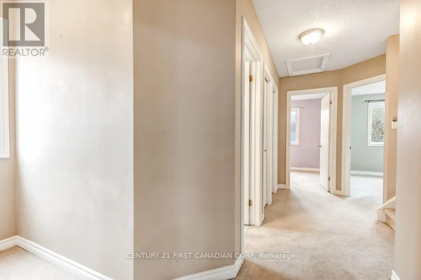
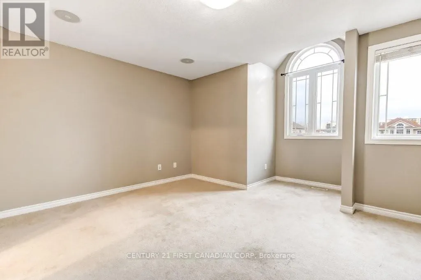
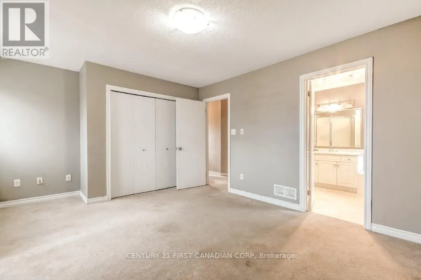
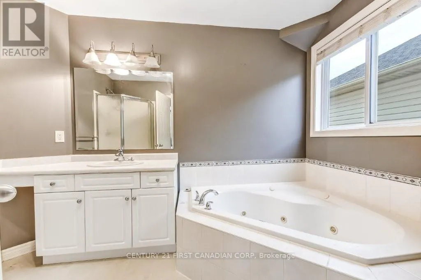
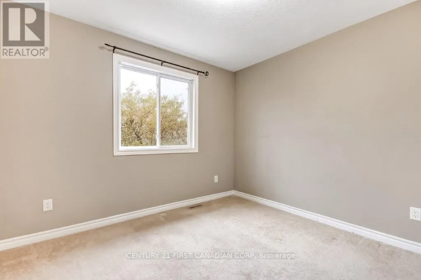
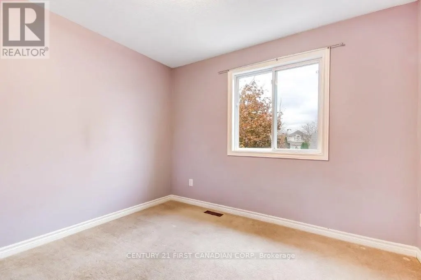
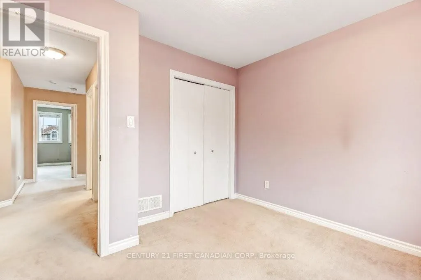
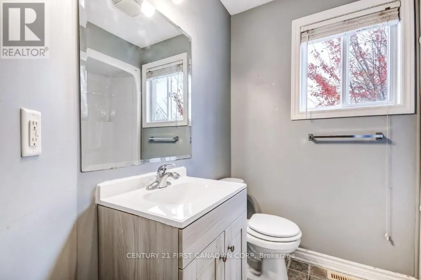
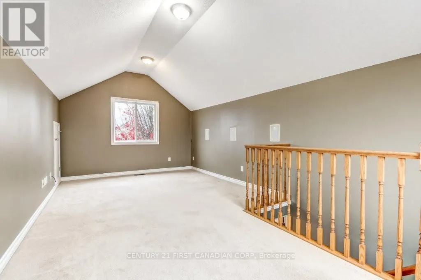
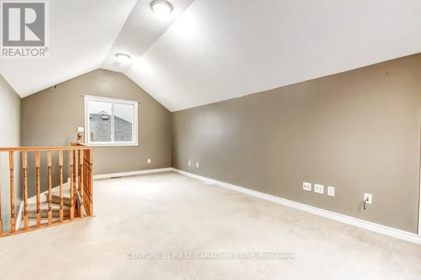
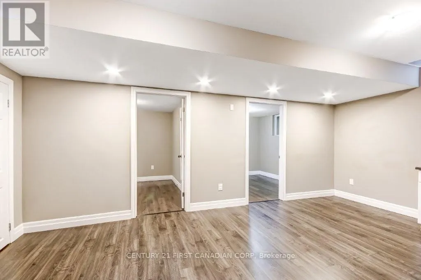
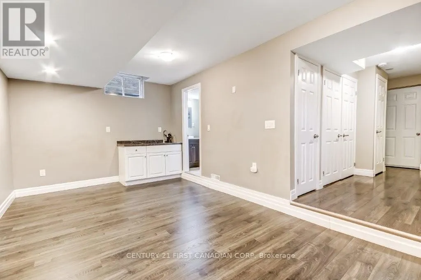
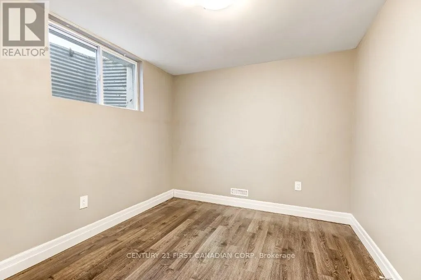
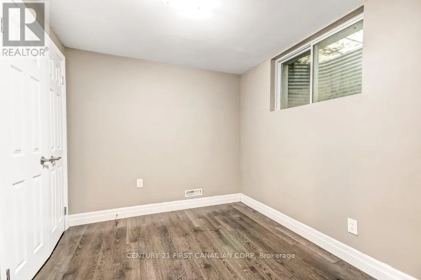
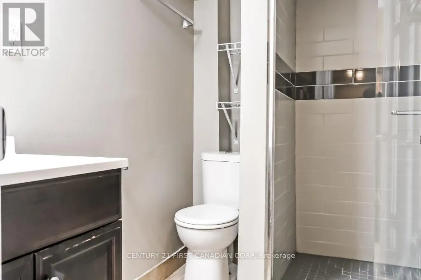
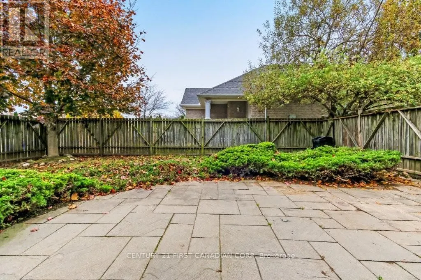
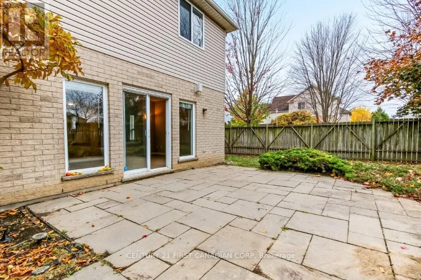
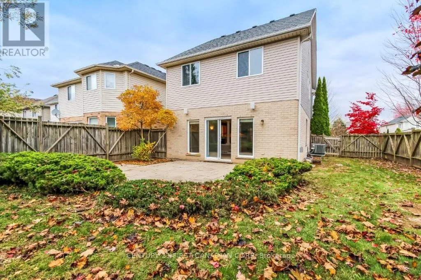
Welcome to 715 Oakcrossing Road, a distinctive 2.5-storey detached home featuring a THIRD-FLOOR LOFT, with approximately 1,894 sq. ft. above grade plus an additional 817 sq. ft. lower level, set on a desirable 43'x 105' corner lot in one of North London's most convenient shopping and dining areas. T...he bright main level features hardwood flooring, generous living and dining areas, a gas fireplace, large windows and a kitchen with ample wood cabinetry and a centre island. Patio doors lead to the fully fenced backyard and spacious stone patio. The second level offers three bedrooms, including a spacious primary suite with ensuite. The approximately 269 sq. ft. third-floor loft provides a bright, versatile bonus space for a home office, family room, studio or games area. The finished lower level features approximately 8-foot ceilings, large windows, a wet bar, 3-piece bathroom, recreation area and two additional rooms. The location is hard to beat - just minutes from Costco, Farm Boy, Angelo's, T&T Supermarket, J&H Supermarket, restaurants, fitness facilities and everyday shopping, with convenient transit access to Western University and Fanshawe College. A flexible and spacious home in a highly convenient North London location, offering room to live, work and grow. (id:10452)
Room Types
Bathroom
-
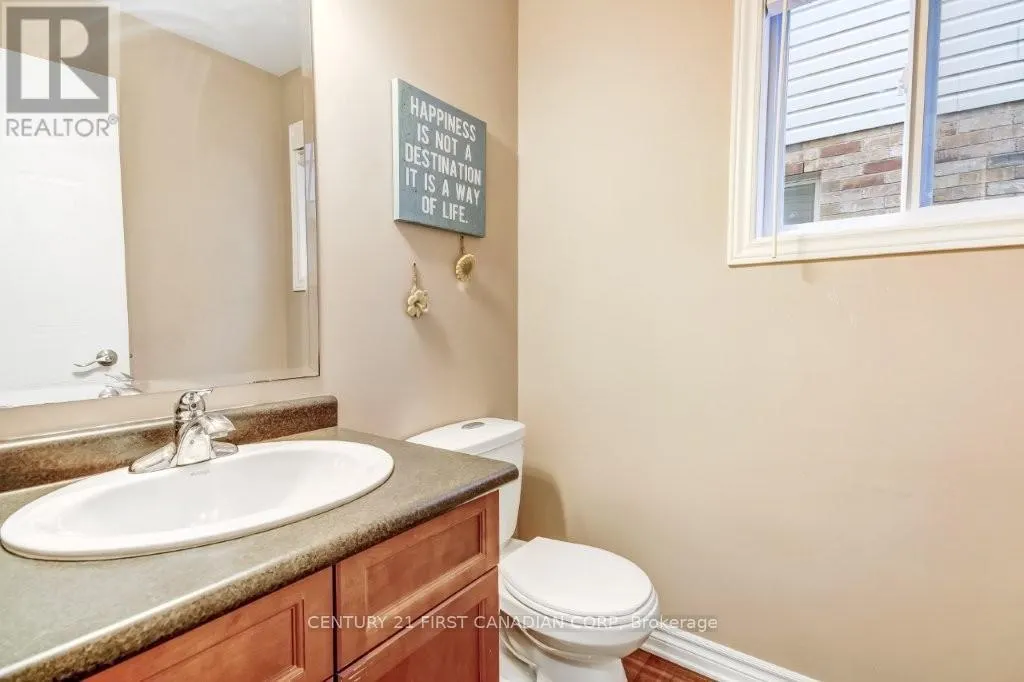
Dimensions 2.2 m x 1.9 m
44.99 sqft
Bathroom
-
Dimensions 2.45 m x 1.42 m
37.45 sqft
Bathroom
-
Dimensions 3.21 m x 2.39 m
82.58 sqft
Similar Properties (No results)
Listing courtesy of: CENTURY 21 FIRST CANADIAN CORP
This REALTOR.ca listing content is owned and licensed by REALTOR® members of The Canadian Real Estate Association.