21
$629,000 Sale
Listed 23 hours ago
72 LIVINGSTONE STREET W
· 3
· 1.5
· 5
· 1100 - 1500
Key Facts
Key facts for 72 LIVINGSTONE STREET W
Property Type
House
Parking
Garage: Yes, 5 parking
MLS #
S14196578
Size
1100 - 1500 sqft
Basement
Finished, Full, N/A (Finished), N/A
Listed on
-
Lot size
-
Tax
-
Days on Market
-
Year Built
-
Maintenance Fee
-

Description
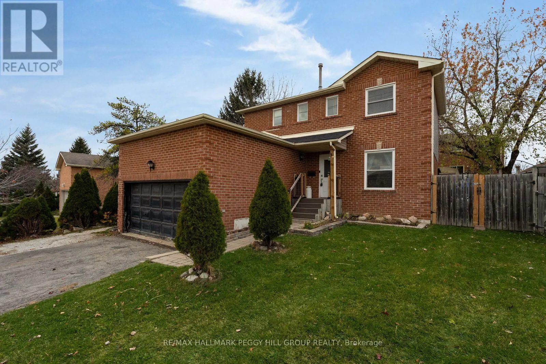
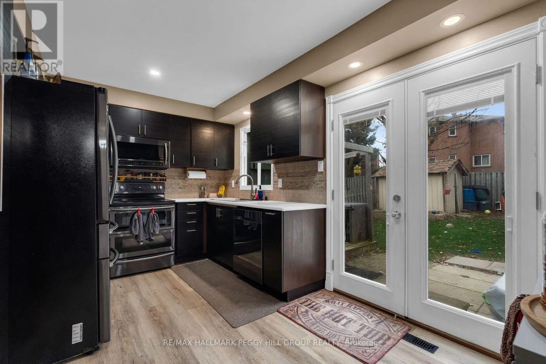
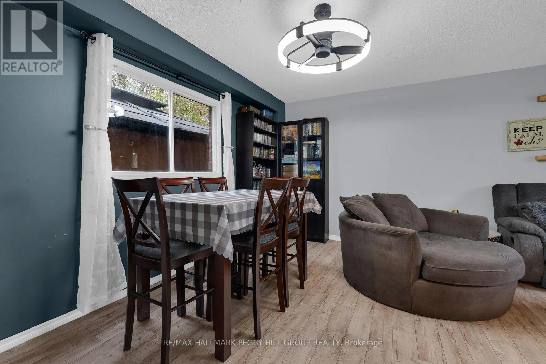
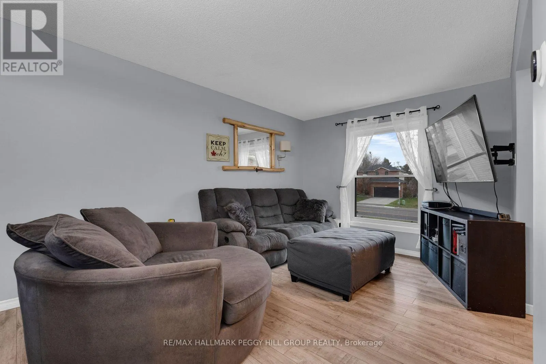
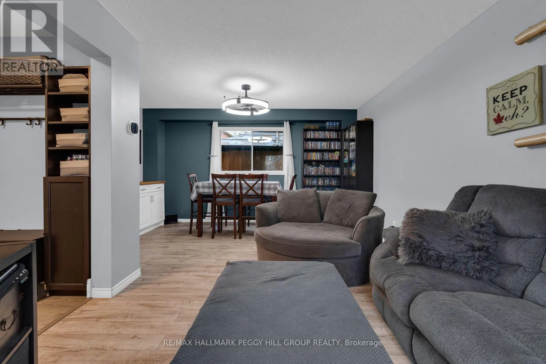
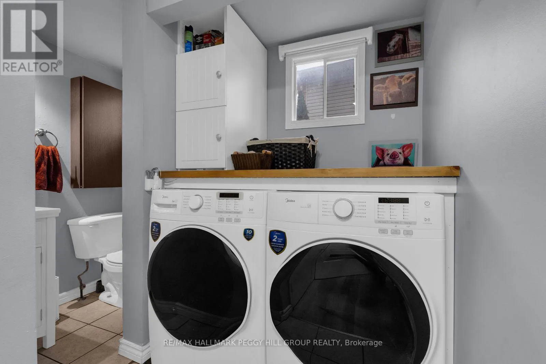
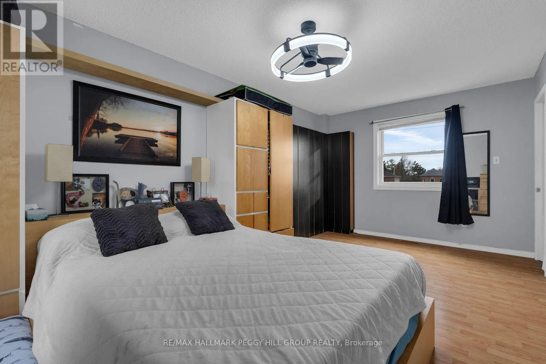
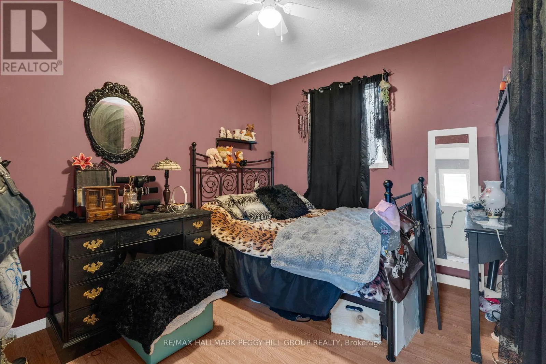
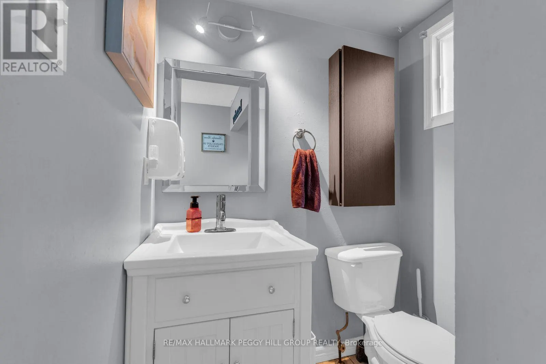
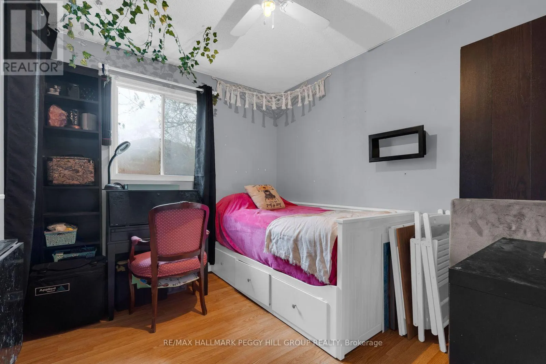
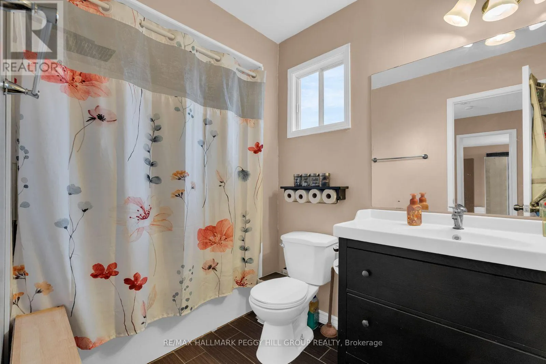
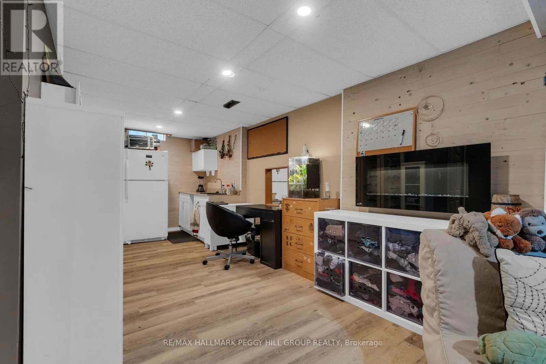
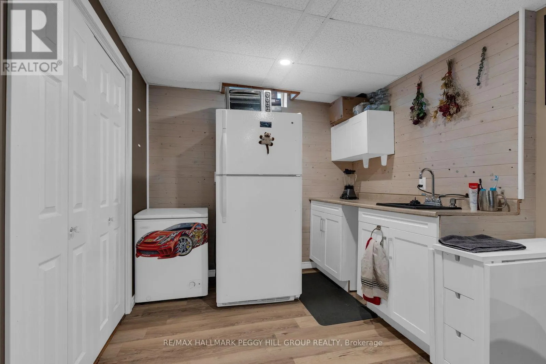
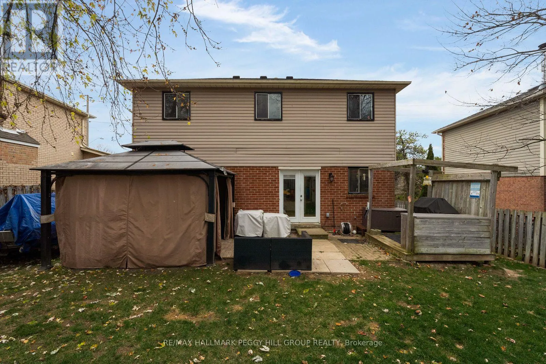
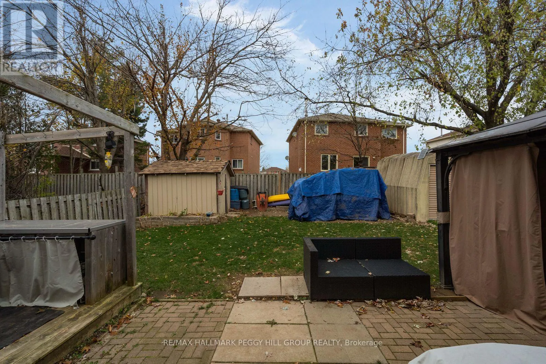
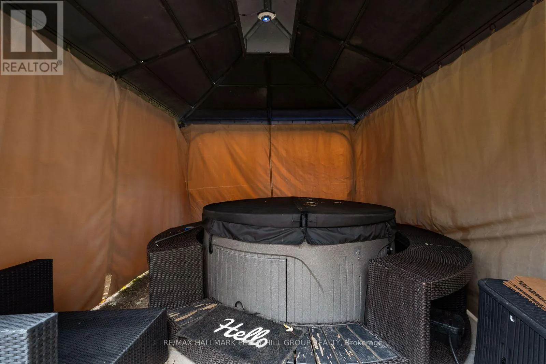
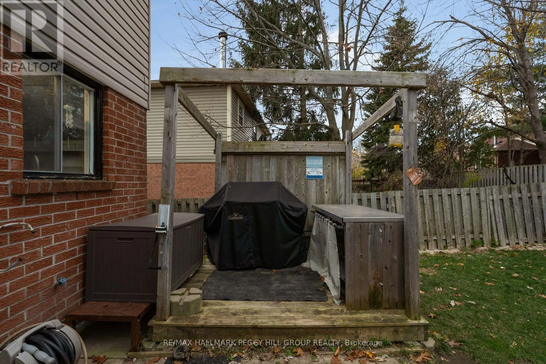
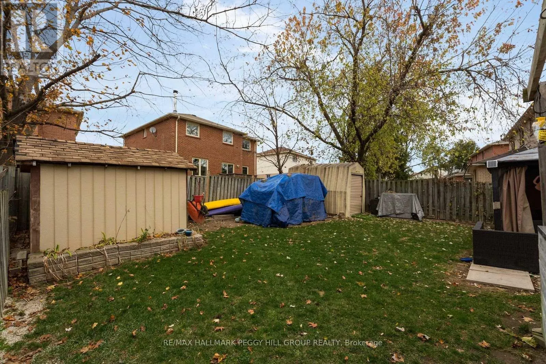
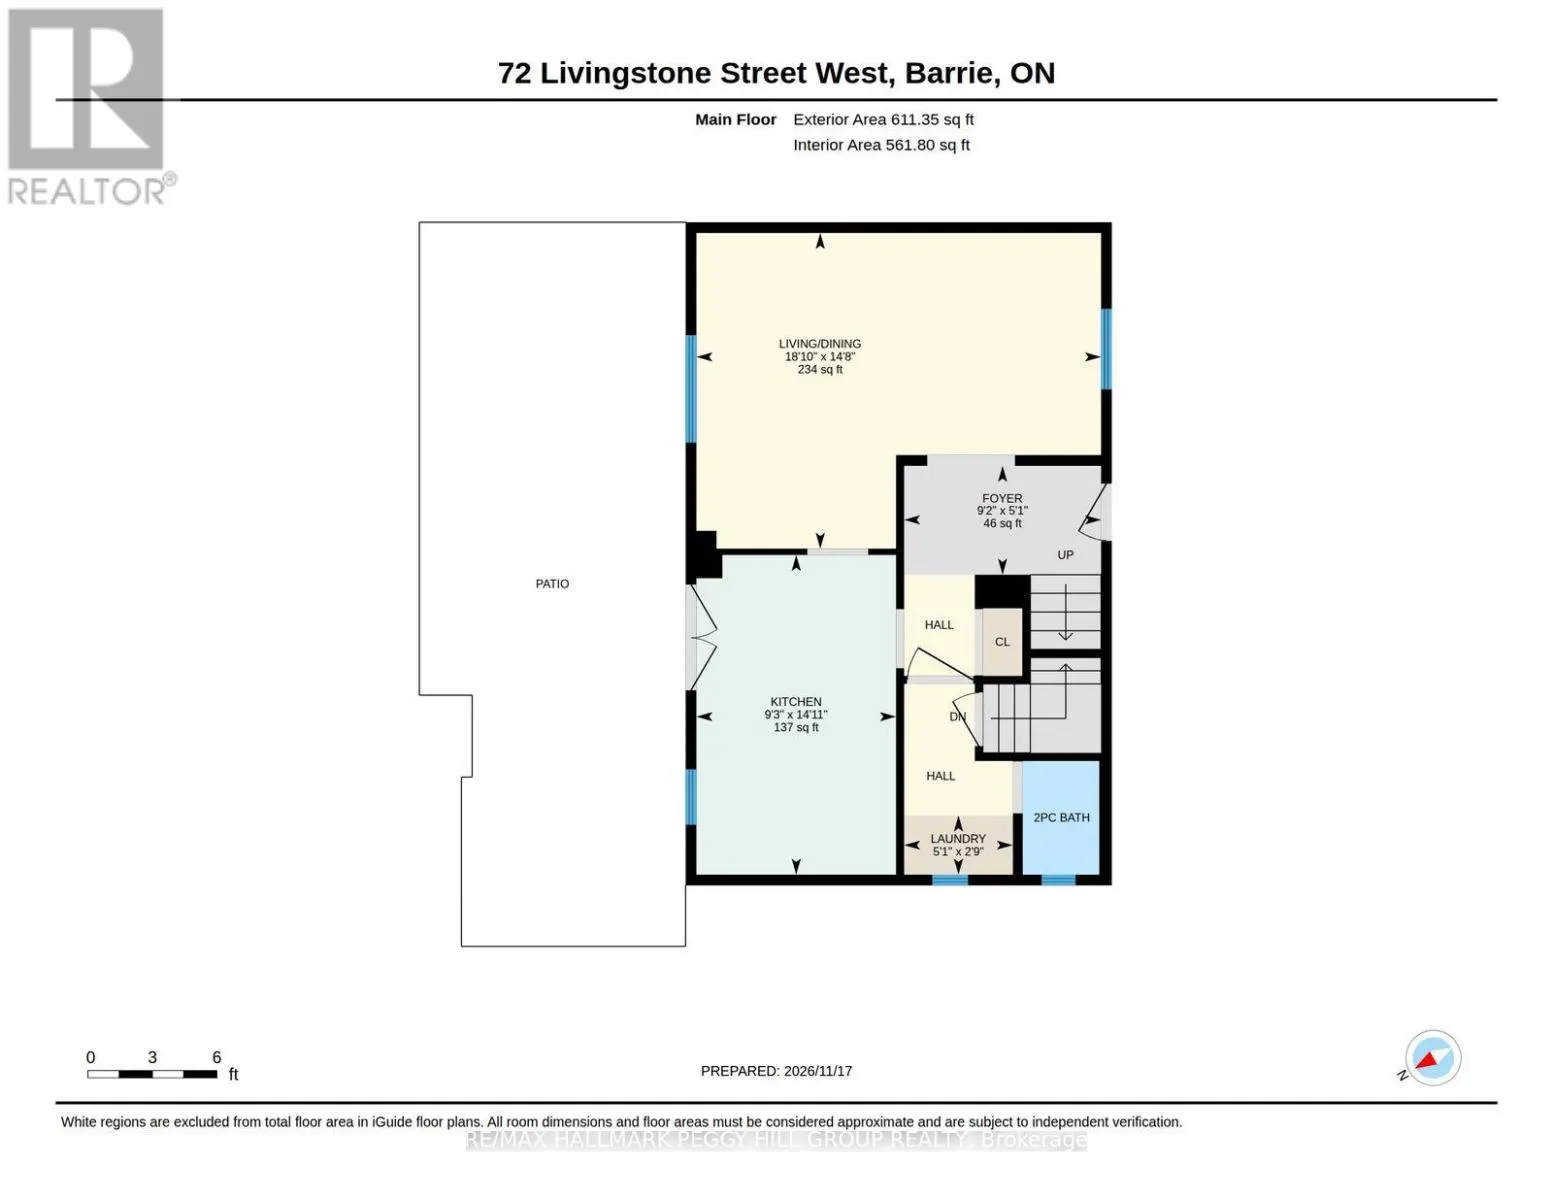
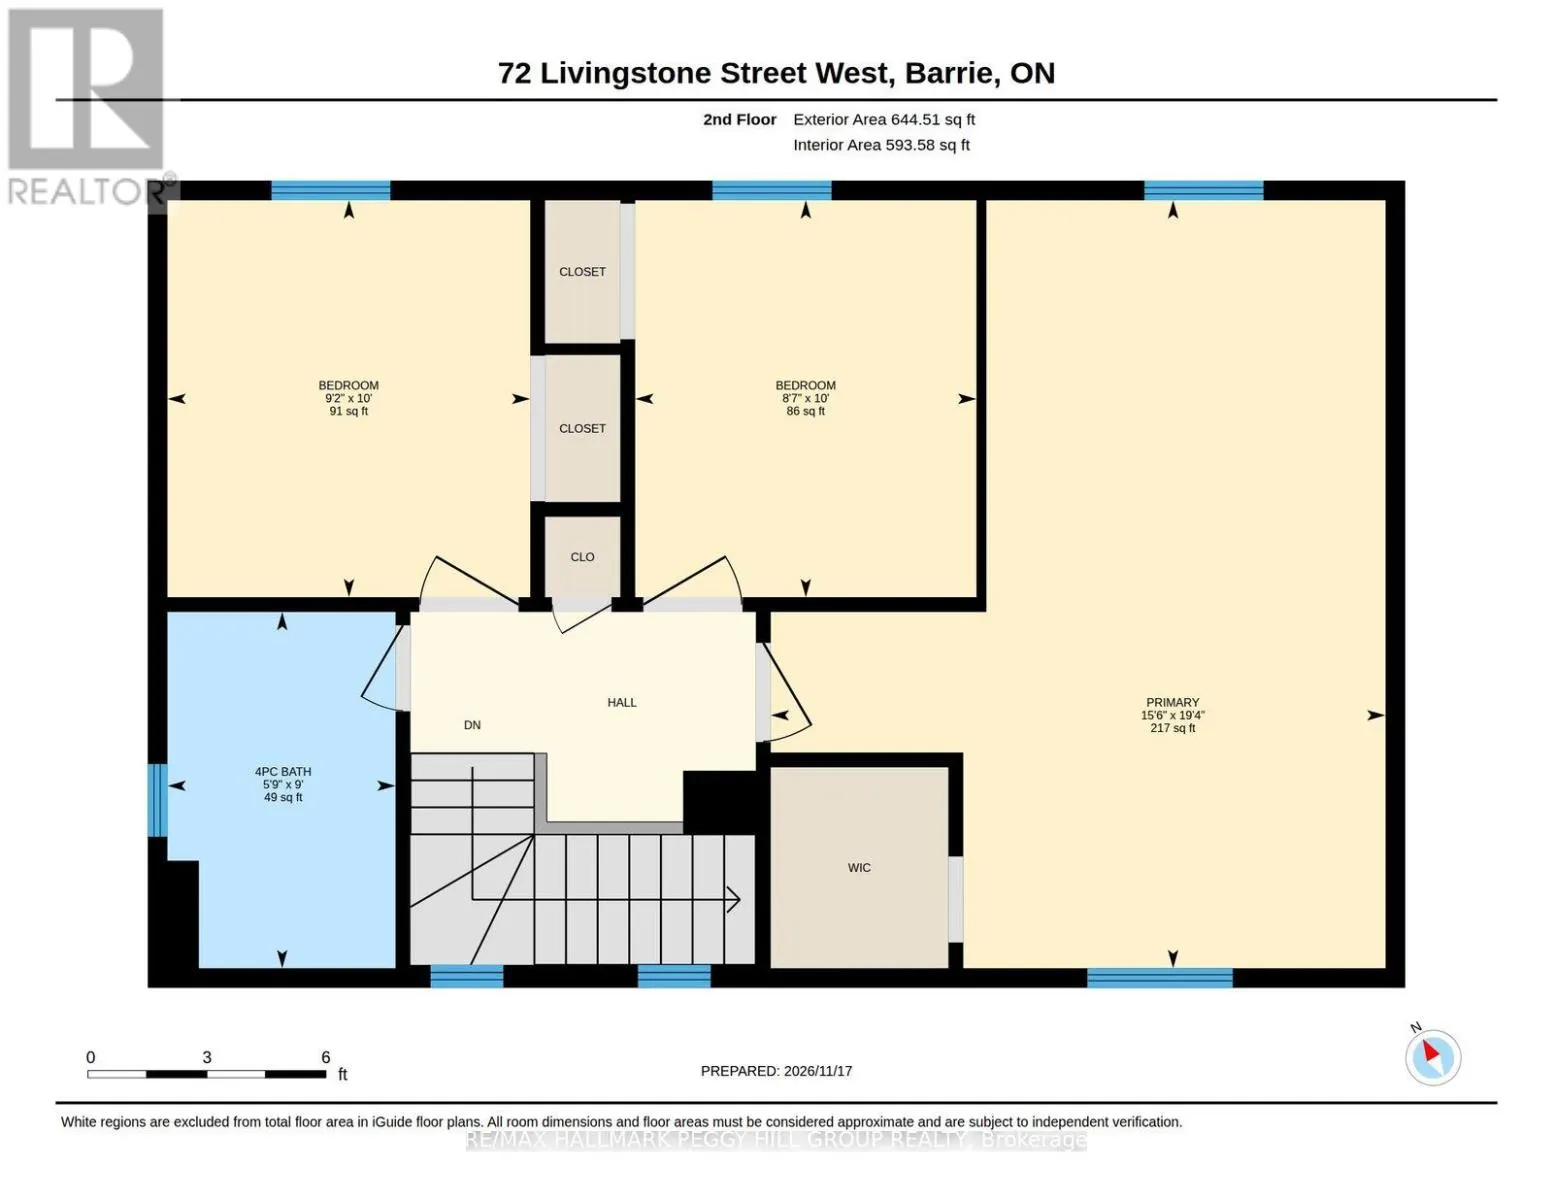
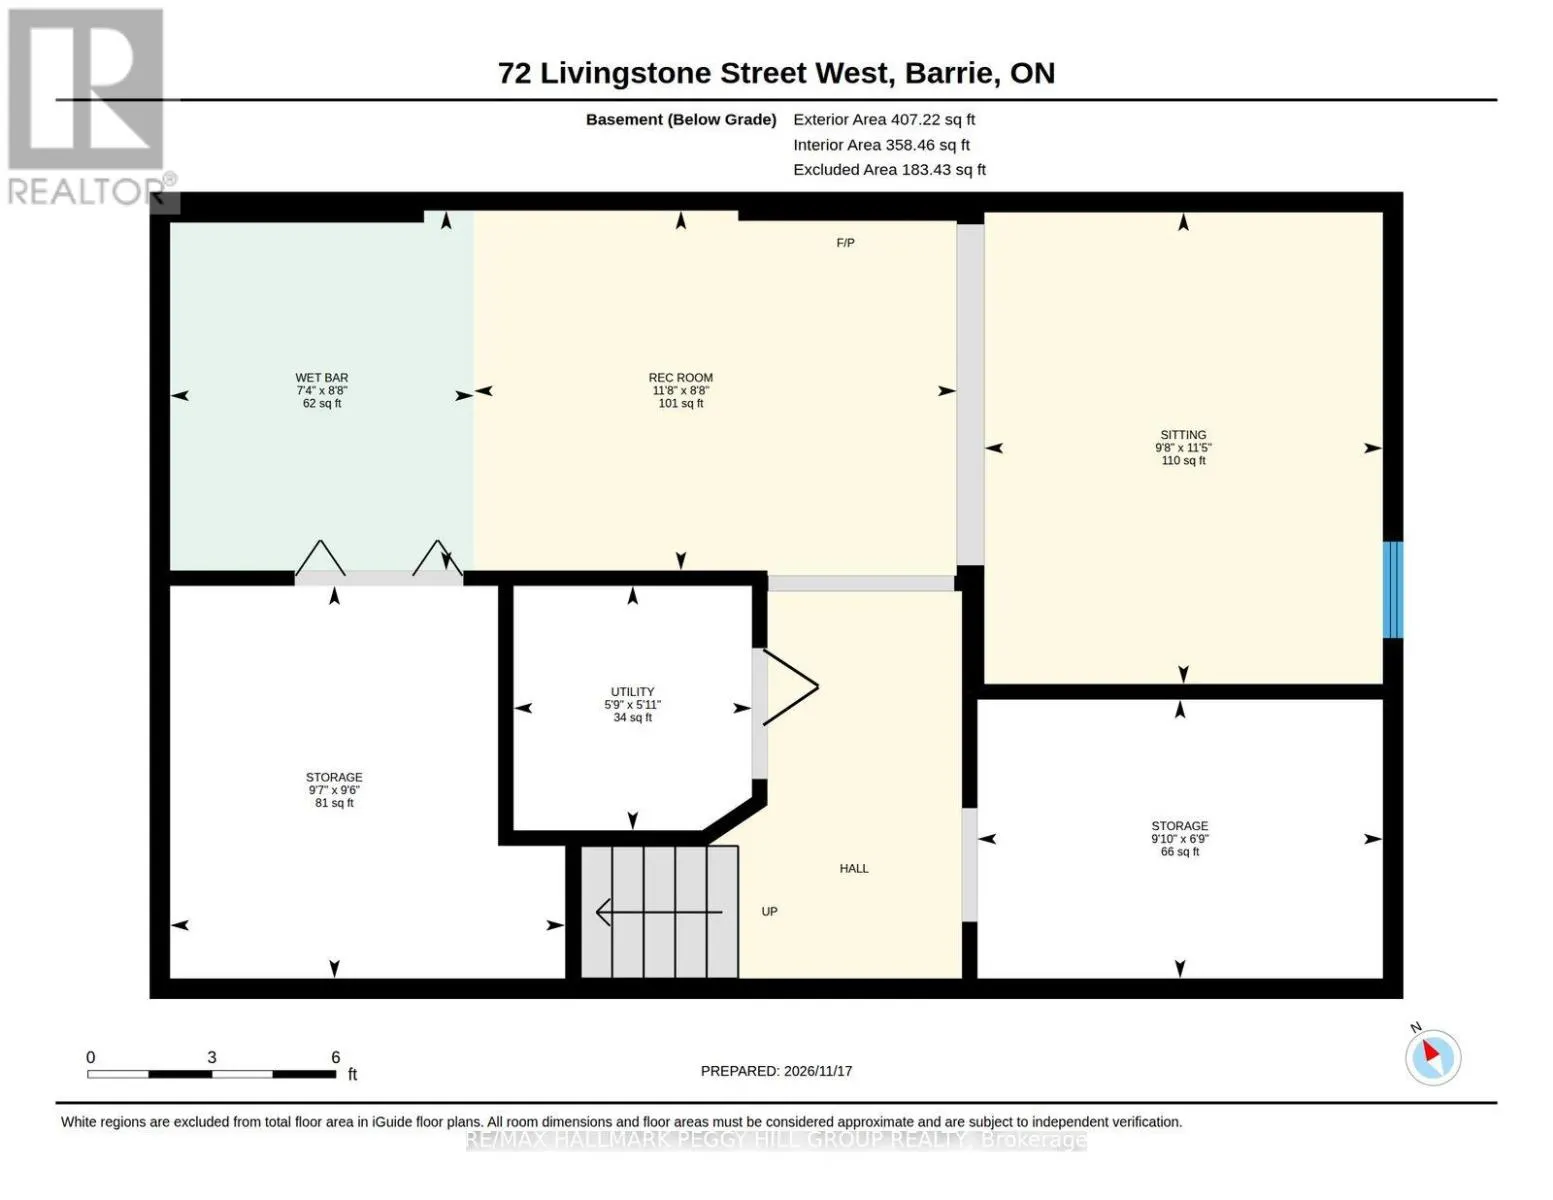
UPDATED 3-BEDROOM HOME WITH A DOUBLE GARAGE & FINISHED BASEMENT WITH IN-LAW POTENTIAL! Offering over 1,600 sq. ft. of finished living space, this 2-storey detached home features a renovated kitchen, an updated basement with separate garage access and a fully fenced backyard. Notable improvements inc...lude roof shingles replaced in 2022, front windows replaced in 2014, a newer furnace, updated front door and a washer and dryer purchased in 2026. The main floor offers an open living and dining area with a large front window bringing in natural light, while the kitchen features dark cabinetry, complementary countertops, stainless steel appliances, a tiled backsplash and double garden doors leading to the backyard. Main-floor laundry and a powder room complete this level. The second floor features three bedrooms, including a primary bedroom with a walk-in closet, along with a 4-piece bathroom. The renovated basement features a recreation room with a wet bar area and offers in-law potential thanks to its separate entrance through the double garage, providing additional options for multigenerational living. The fully fenced backyard includes a patio, gazebo, a BBQ area with a wooden pergola-style structure and two storage sheds. Located in an established north Barrie neighbourhood near schools, parks, Georgian Mall, Bayfield Street shopping and Highway 400, this home offers a practical layout, valuable improvements and versatility for changing household needs. (id:10452)
Room Types
Bedroom 2
-
Dimensions 3.05 m x 2.62 m
86.01 sqft
Bedroom 3
-
Dimensions 3.05 m x 2.79 m
91.6 sqft
Foyer
-
Dimensions 2.79 m x 1.54 m
46.25 sqft
Similar Properties (No results)
Listing courtesy of: RE/MAX HALLMARK PEGGY HILL GROUP REALTY
This REALTOR.ca listing content is owned and licensed by REALTOR® members of The Canadian Real Estate Association.