22
$719,000 Sale
Listed 1 hour
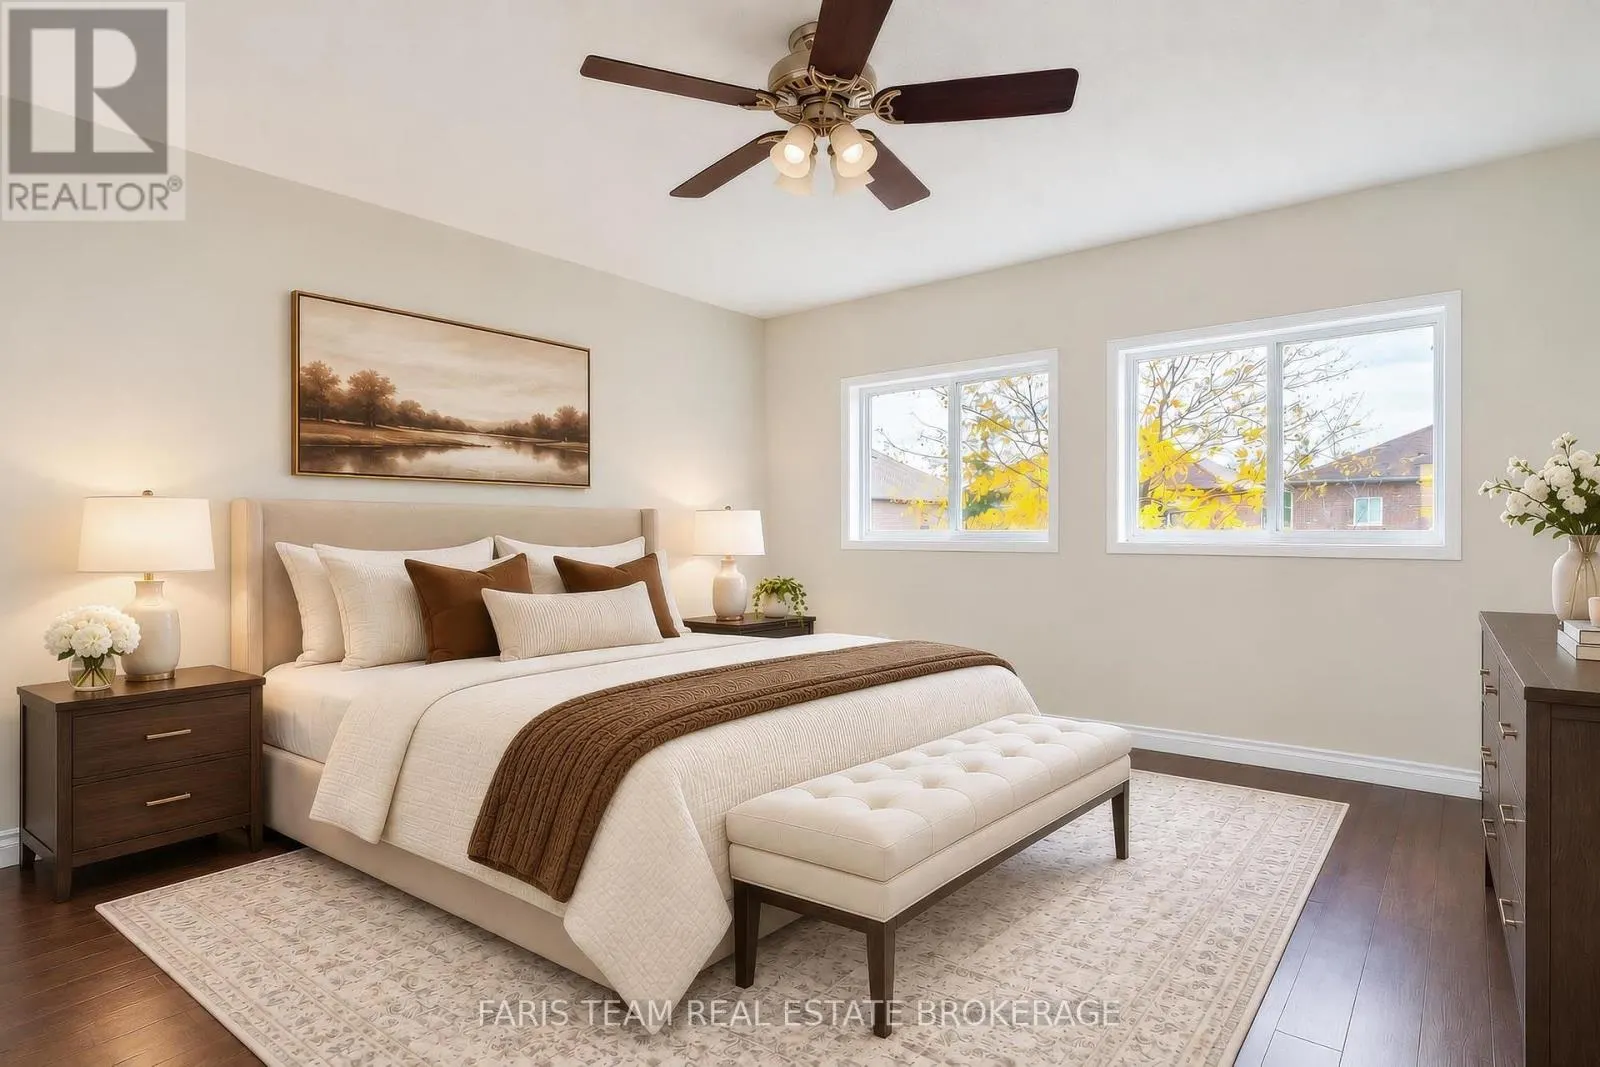
17 DRAKE DRIVE
· 3+1
· 2.5
· 6
· 1500 - 2000
Key Facts
Key facts for 17 DRAKE DRIVE
Property Type
House
Parking
Garage: Yes, 6 parking
MLS #
S14156904
Size
1500 - 2000 sqft
Basement
Finished, Full (Finished)
Listed on
-
Lot size
-
Tax
-
Days on Market
-
Year Built
-
Maintenance Fee
-

Description
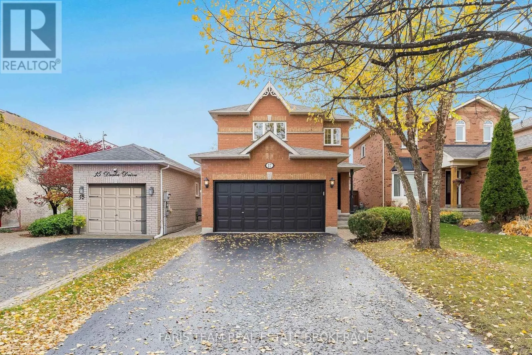
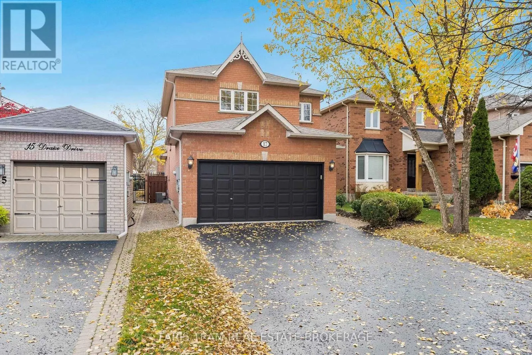
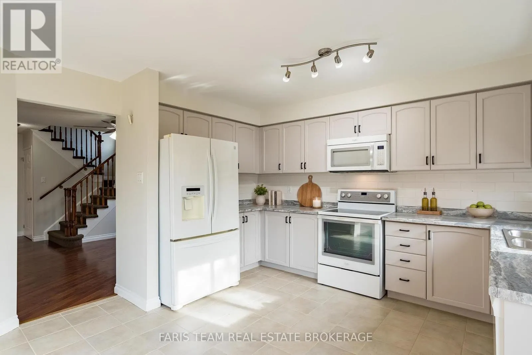
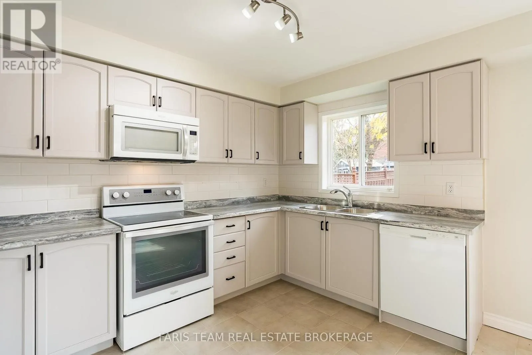
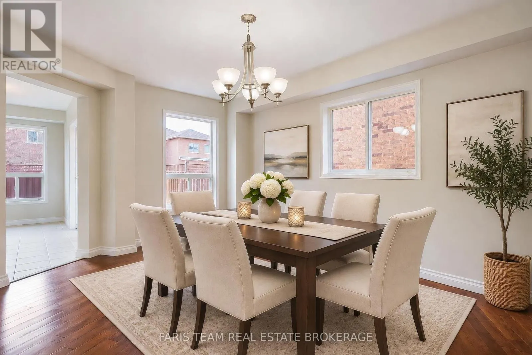
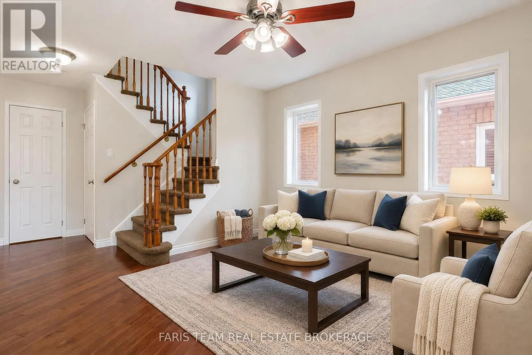
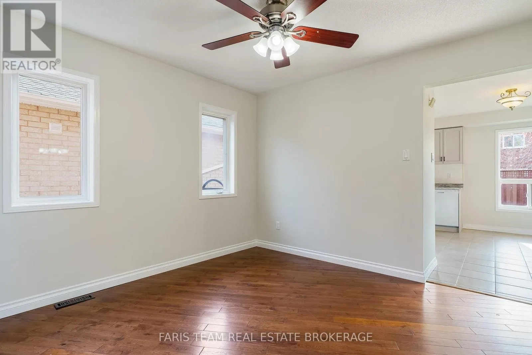
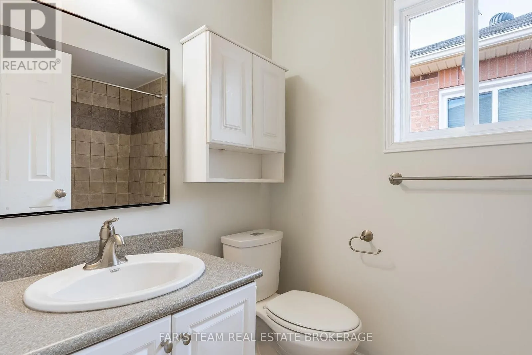
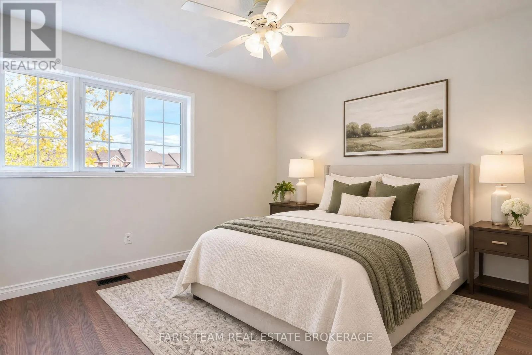
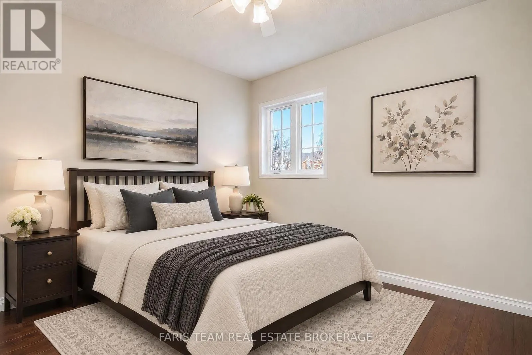
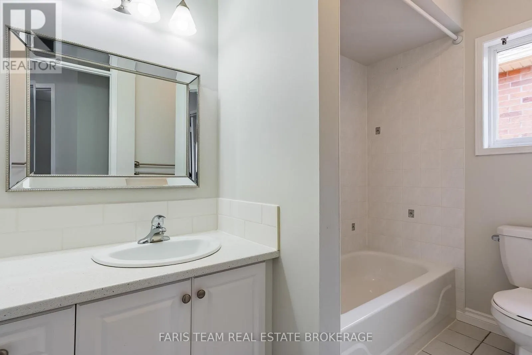
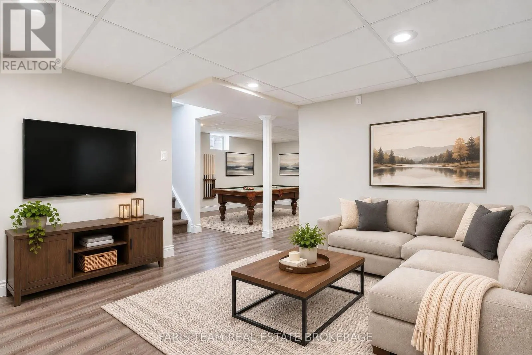
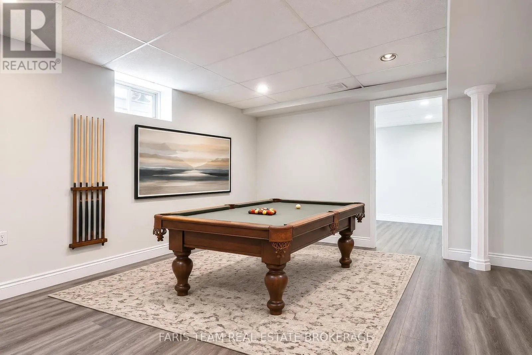
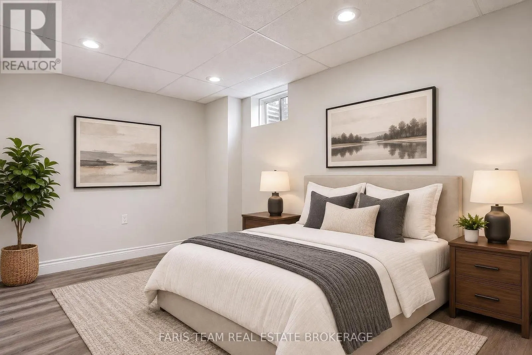
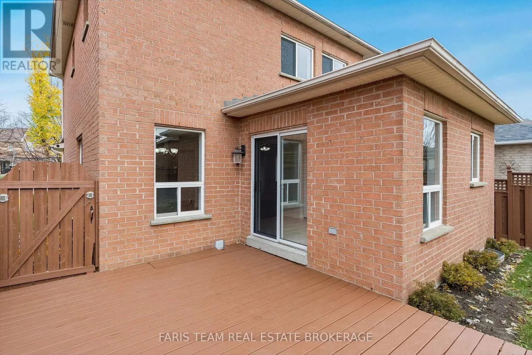
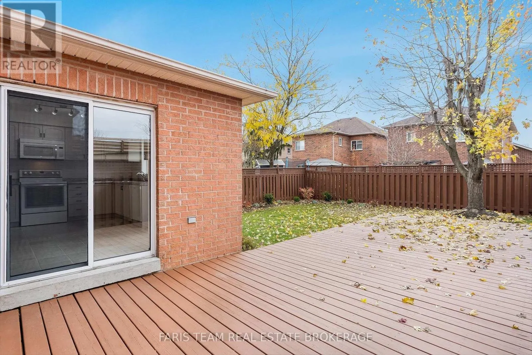
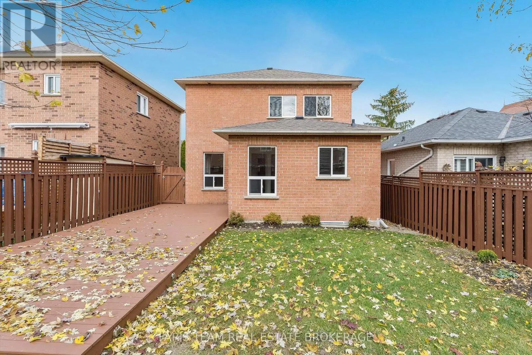
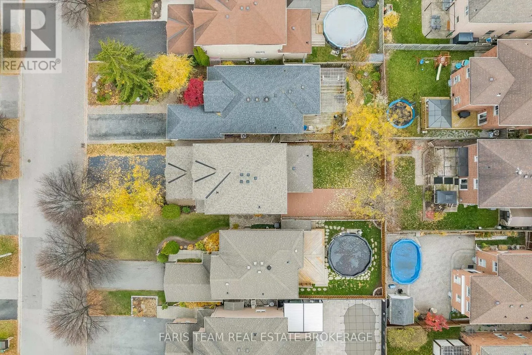
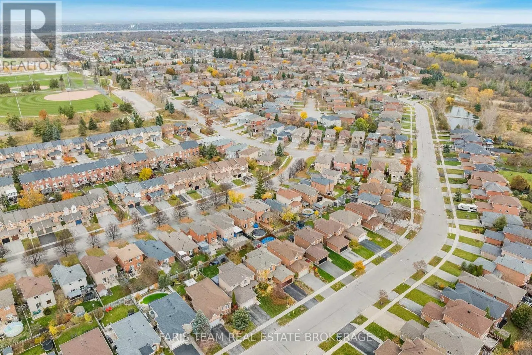
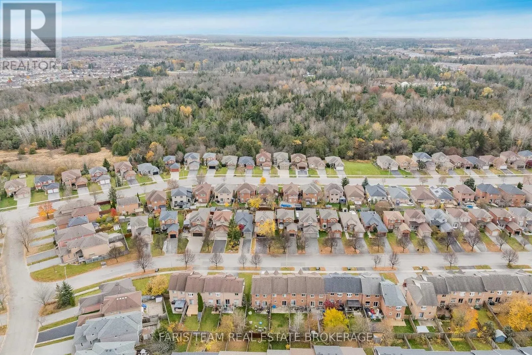
Top 5 Reasons You Will Love This Home: 1) Bright, welcoming main level showcasing hardwood floors and natural light that flows through the spacious living room, dining area, and eat-in kitchen which includes a walk-out to a large deck and beautifully landscaped yard, perfect for entertaining or rela...xing through the warmer months 2) Peace of mind already done with major updates including a new roof (2021), furnace and central air conditioner (2022), and a professionally installed radon mitigation system (2026), newer washer (2023), dishwasher (2025), and professional air duct cleaning (2026), rounds out a home that has been carefully maintained, keeping future costs down 3) Unwind in the generously sized primary bedroom offering a private four-piece ensuite and double closets, providing a quiet retreat at the end of the day 4) Beautifully finished basement that adapts to you, offering a large recreation room, sitting area, additional bedroom, recessed lighting, and laminate flooring that creates a flexible space for a growing family, guests, a home office or for movie nights 5) Charming curb appeal and an unbeatable location, an attached double-car garage plus driveway parking for four vehicles, you can walk to schools and parks, and you're minutes from shopping, restaurants, and Barrie GO Station. 1,582 above grade sq.ft. plus a finished basement. *Please note some images have been virtually staged to show the potential of the home. (id:10452)
Room Types
Bedroom
-
Dimensions 3.18 m x 3.12 m
106.8 sqft
Bedroom
-
Dimensions 3.47 m x 3.28 m
122.51 sqft
Bedroom
-
Dimensions 4.08 m x 2.68 m
117.7 sqft
Similar Properties (No results)
Listing courtesy of: FARIS TEAM REAL ESTATE BROKERAGE
This REALTOR.ca listing content is owned and licensed by REALTOR® members of The Canadian Real Estate Association.