21
$998,800 Sale
Listed 19 hours ago
10 - 739 CONCESSION 15 ROAD W
· 2
· 1.0
· 2
· 0 - 699
Key Facts
Key facts for 10 - 739 CONCESSION 15 ROAD W
Property Type
House
Parking
Garage: No, 2 parking
MLS #
S14155498
Size
0 - 699 sqft
Basement
None
Listed on
-
Lot size
-
Tax
-
Days on Market
-
Year Built
-
Maintenance Fee
-

Description
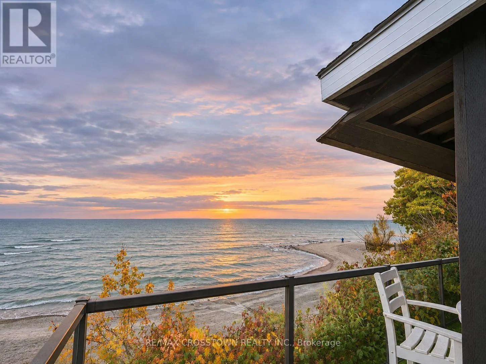
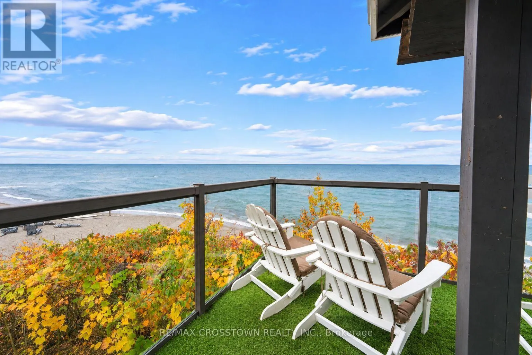
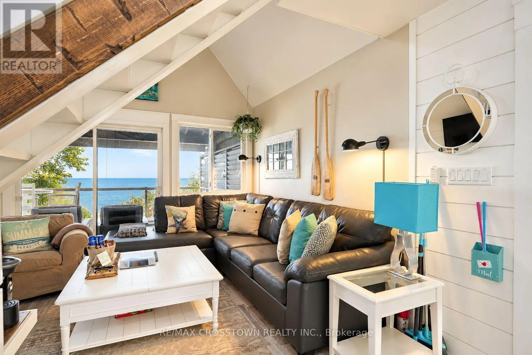
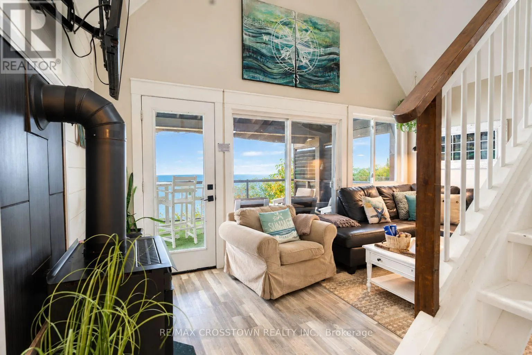
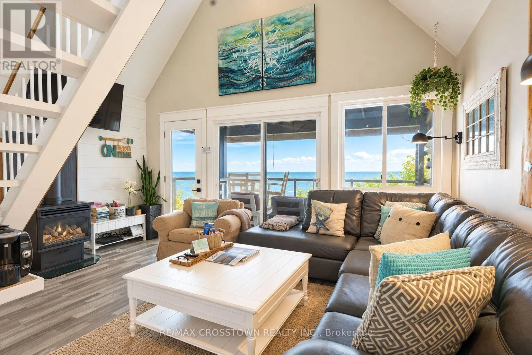
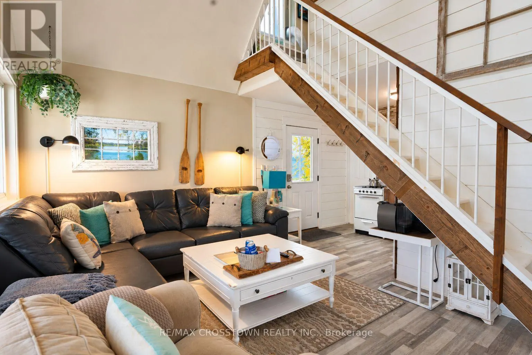
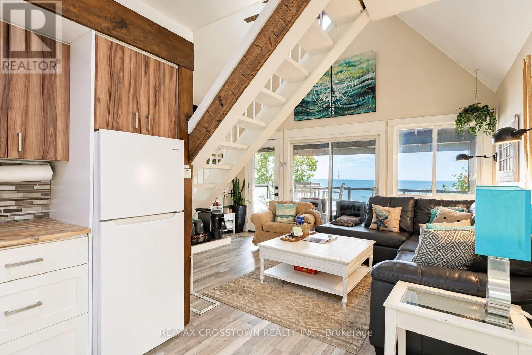
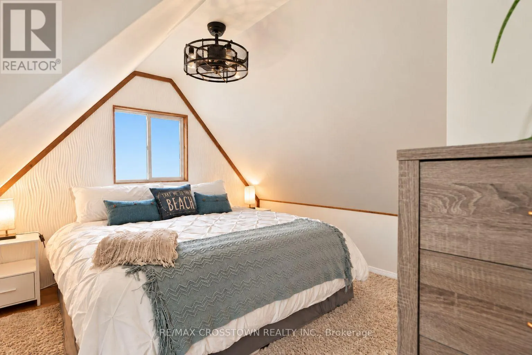
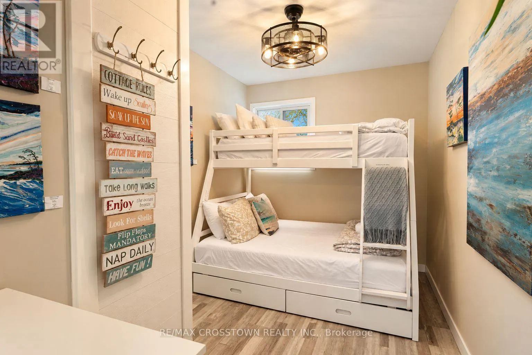
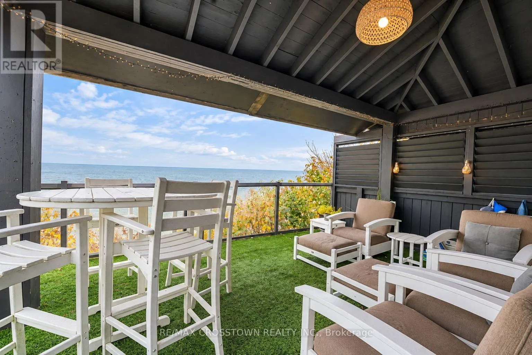
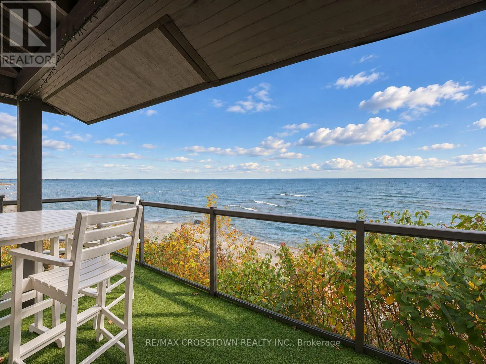
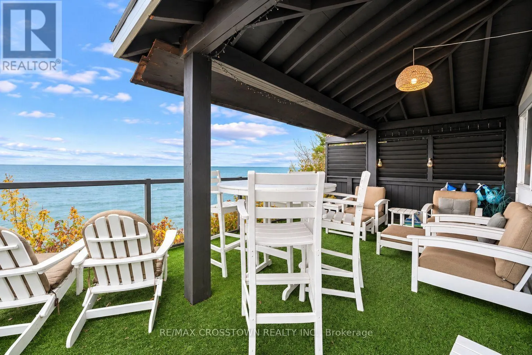
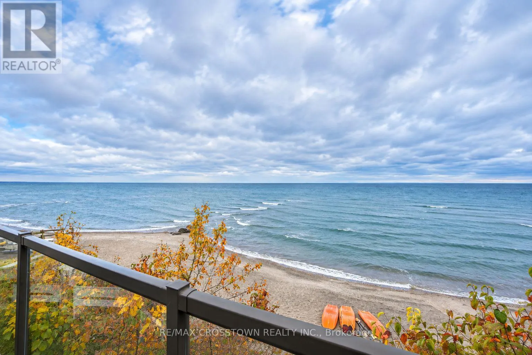
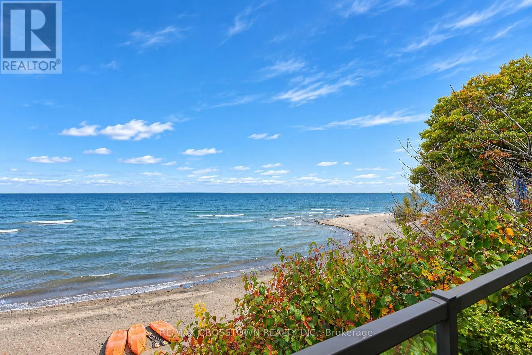
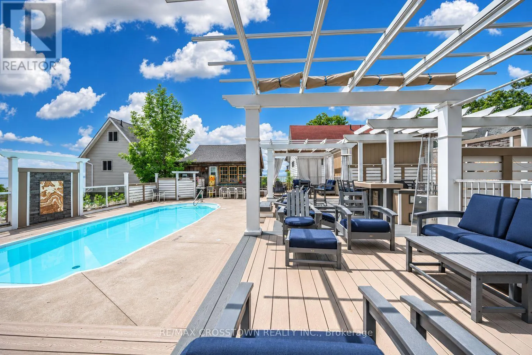
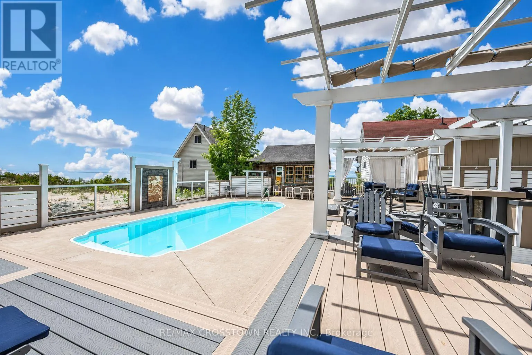
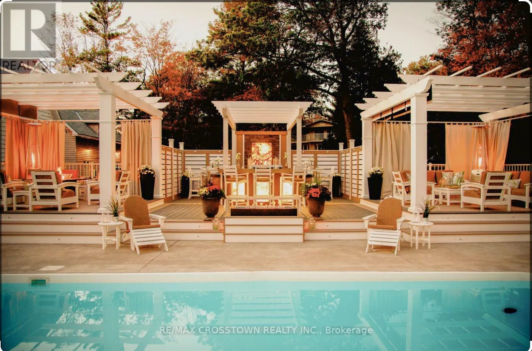
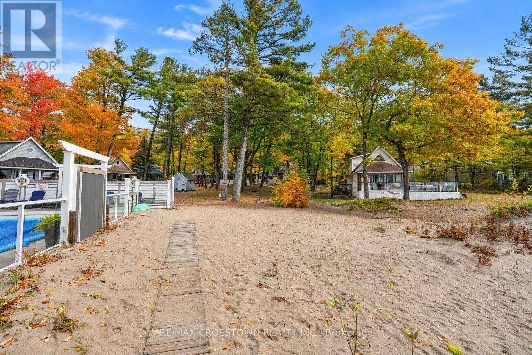
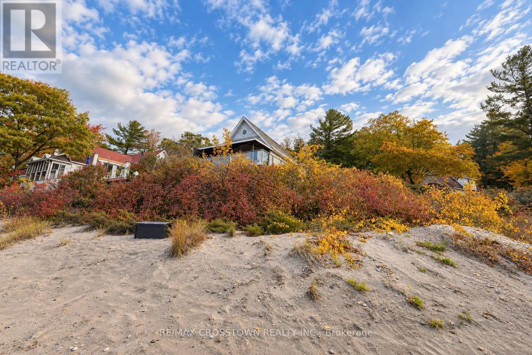
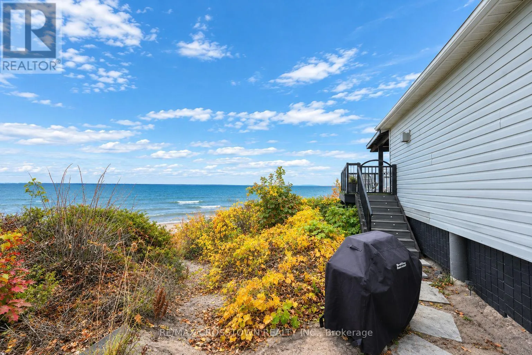
One of Georgian Bay's strongest turnkey waterfront investment opportunities. This fully winterized 1.5-storey cottage designed by Paul Lafrance (former HGTV Decked Out host) delivers year-round enjoyment plus proven Airbnb performance of approximately $70,000-$90,000 in annual payouts, representing ...an approximate 8-9% rental-income yield before operating expenses, financing and taxes. 2026 is tracking toward the higher end of that range, with earnings statements available. Ownership consists of a 1/12 undivided interest in the lands held as tenants-in-common, together with ownership of the cottage and exclusive use rights under a co-owners agreement-providing full use of the cottage plus shared enjoyment of approximately 258 feet of private sandy Georgian Bay shoreline and three acres of maintained waterfront grounds inside an intimate 12-cottage community. Crystal-clear swimming, spectacular sunsets and a heated saltwater inground pool complete the resort-style setting. Bright and guest-ready with updated windows and sliding doors, covered porch with wooden shutters, vaulted living space and generous under-deck storage. Expansion approval is already in place. The confirmed monthly shared-property fee of $587.15 covers gas for stove and fireplace, water, property taxes, septic, grounds and beach maintenance, snow removal, garbage, pool care and property management-only hydro and internet are extra. Minutes from Balm Beach, restaurants and marinas, and convenient to Midland and Barrie, this Shoreline Residential-zoned property offers genuine Georgian Bay sand with demonstrated cash flow and remarkably low day-to-day ownership friction. (id:10452)
Room Types
Bedroom 2
-
Dimensions 3.62 m x 2.33 m
90.79 sqft
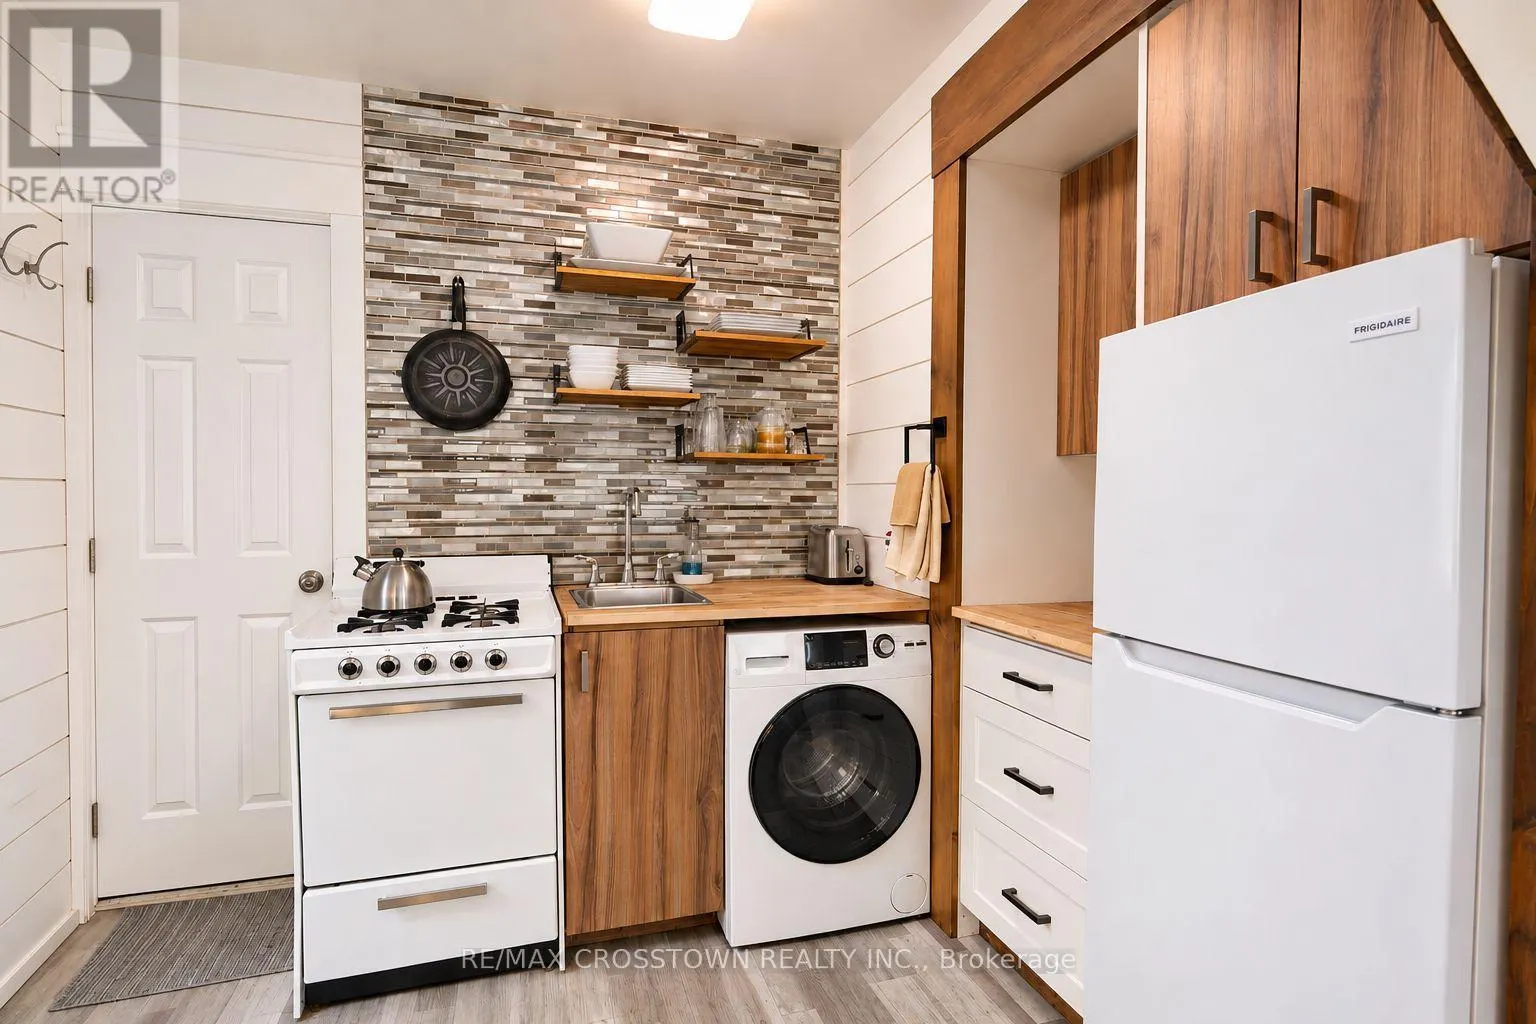
Kitchen
-
Dimensions 3.04 m x 2.13 m
69.7 sqft
Living room
-
Dimensions 4.78 m x 3.37 m
173.39 sqft
Similar Properties (No results)
Listing courtesy of: RE/MAX CROSSTOWN REALTY INC.
This REALTOR.ca listing content is owned and licensed by REALTOR® members of The Canadian Real Estate Association.