38
$570,000 Sale
Listed 1 day
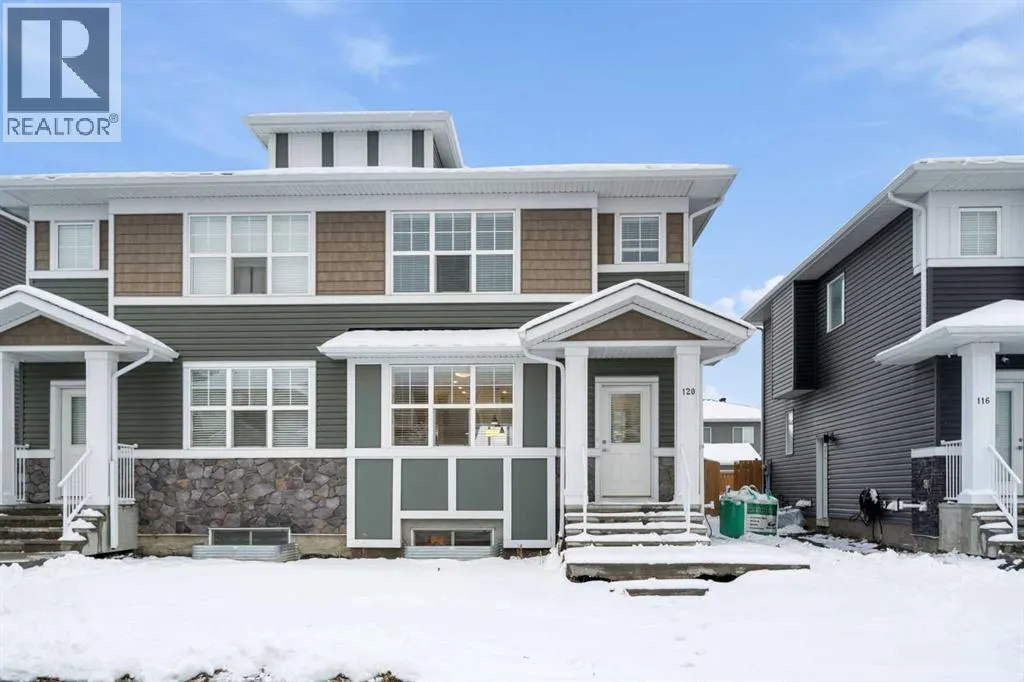
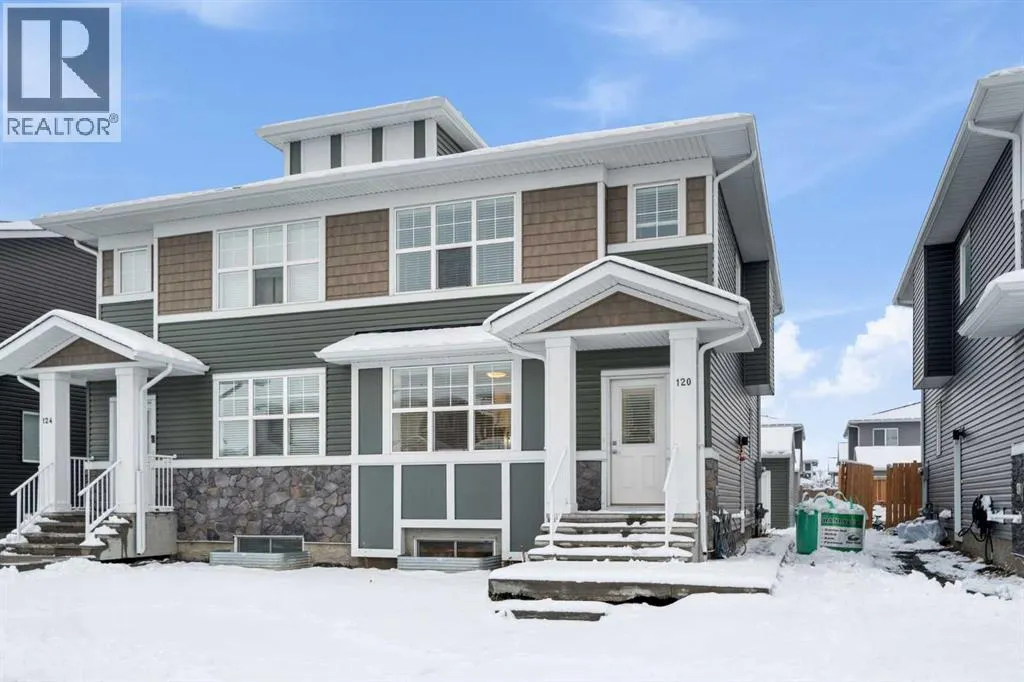
120 Red Embers Place NE
· 3+1
· 3.5
· 2
· 1563
Key Facts
Key facts for 120 Red Embers Place NE
Property Type
Apartment
Parking
Garage: Yes, 2 parking
MLS #
A2359517
Size
1563 sqft
Basement
Finished, Full (Finished)
Listed on
-
Lot size
-
Tax
-
Days on Market
-
Year Built
2020
Maintenance Fee
-

Description
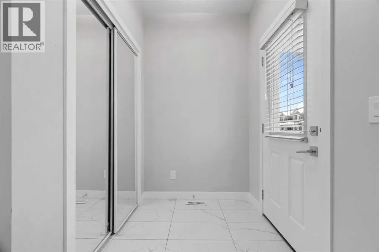
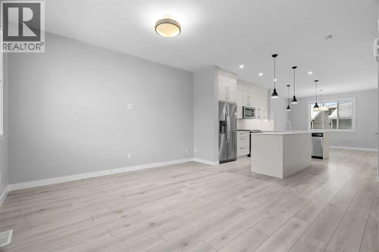
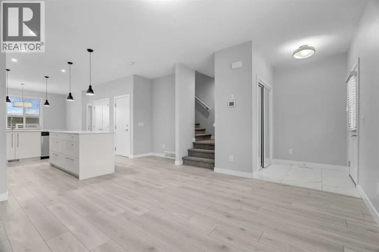
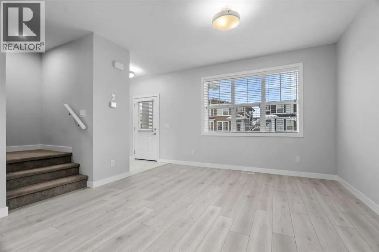
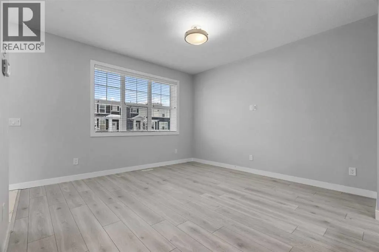
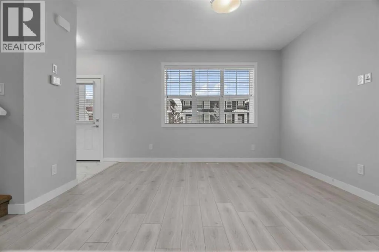
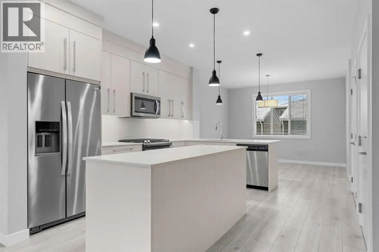
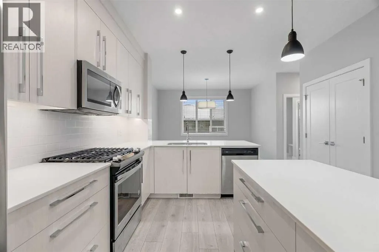
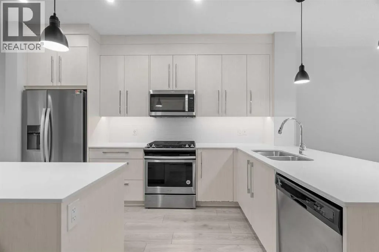
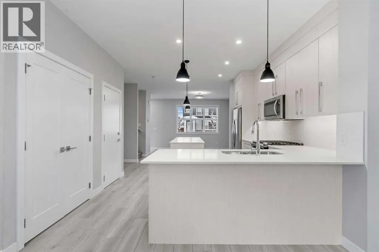
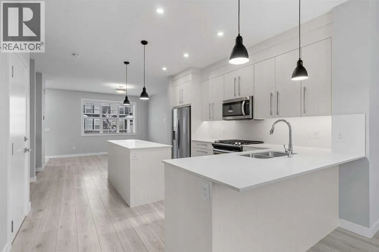
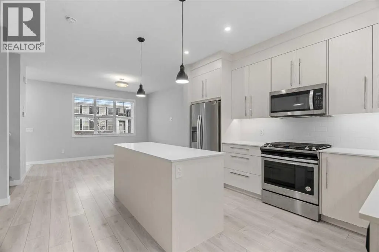
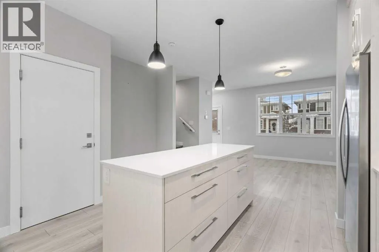
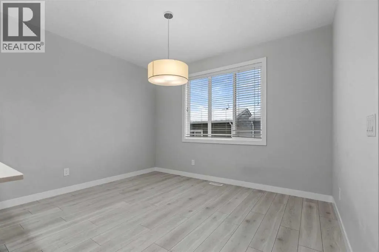
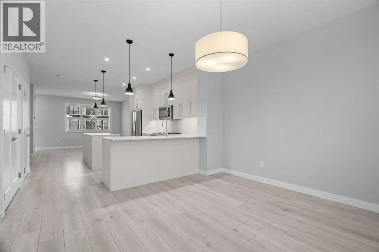
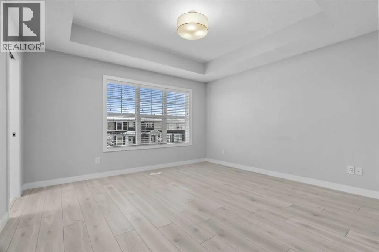
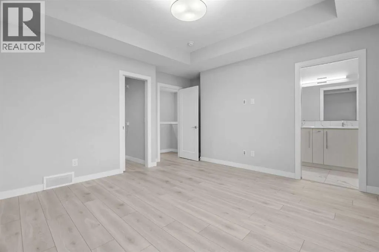
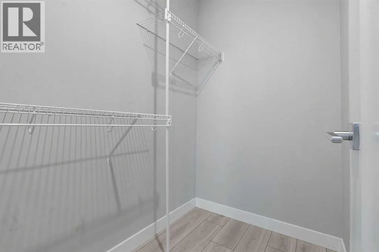
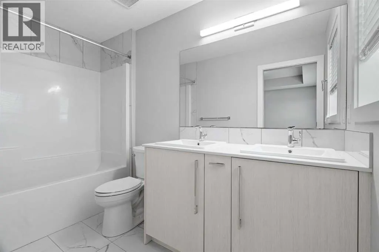
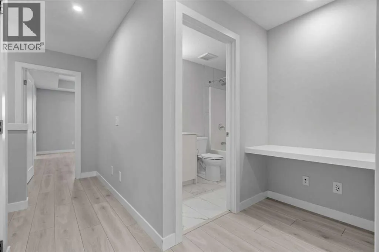
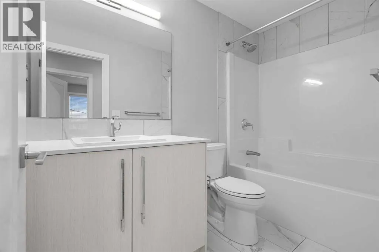
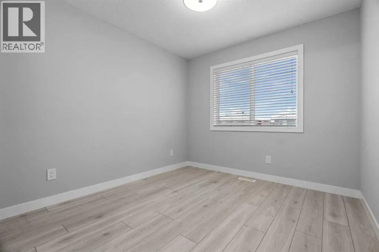
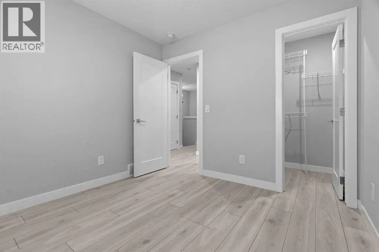
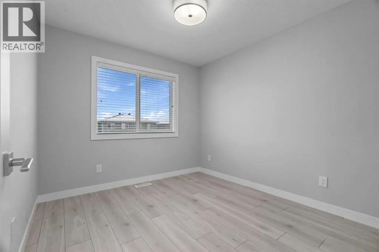
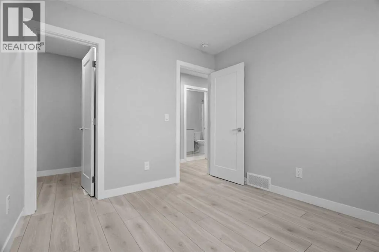
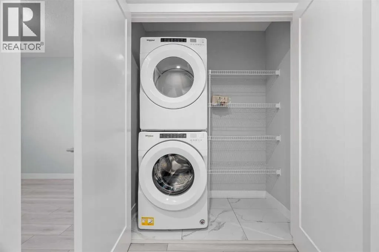
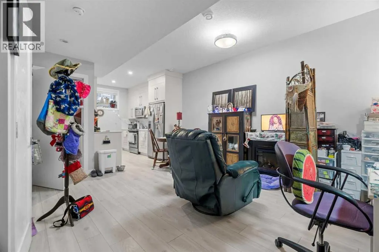
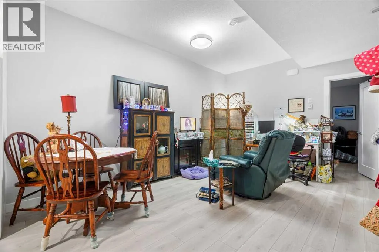
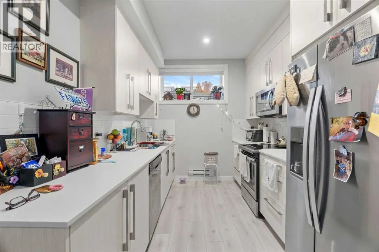
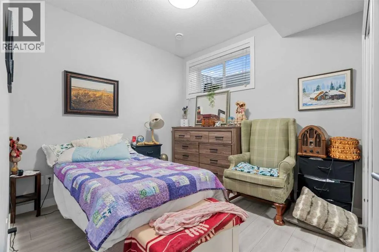
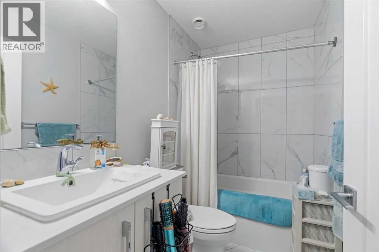
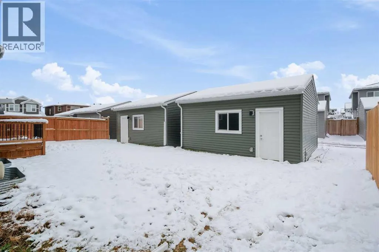
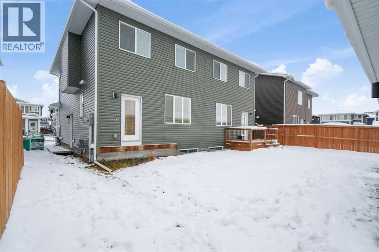
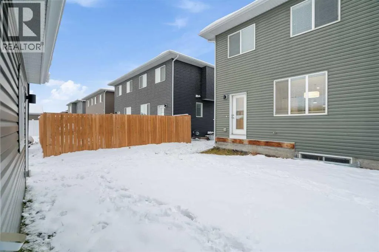
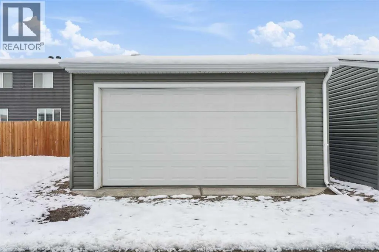
Welcome to this beautifully appointed half-duplex with a legal one-bedroom basement suite in the growing northeast Calgary community of Redstone! Offering a thoughtfully designed layout, modern finishes, and excellent income potential, this property is an ideal opportunity for both homeowners and in...vestors. The bright and spacious main floor features an open-concept design that seamlessly connects the living room, dining area, and contemporary kitchen. The kitchen is complete with quartz countertops, stainless steel appliances, a gas range, central island, and pantry, providing both style and functionality for everyday living and entertaining. Upstairs, you'll find three generously sized bedrooms, including a spacious primary suite featuring a walk-in closet and private 4-piece ensuite with dual vanities. Two additional bedrooms, a full bathroom, and convenient upper-level laundry complete this well-designed floor plan. The fully self-contained legal basement suite offers a separate living space with one bedroom, a full kitchen, comfortable living area, 4-piece bathroom, and its own in-suite laundry. Whether you're looking to generate additional rental income or accommodate extended family, this flexible layout offers plenty of possibilities. A double detached garage provides additional parking and storage, while the convenient location offers easy access to Stoney Trail, Metis Trail, nearby parks, pathways, shopping, and everyday amenities. With modern finishes, a functional layout, and the added value of a legal secondary suite, this is a fantastic opportunity to own in one of northeast Calgary's growing communities! (id:10452)
Room Types
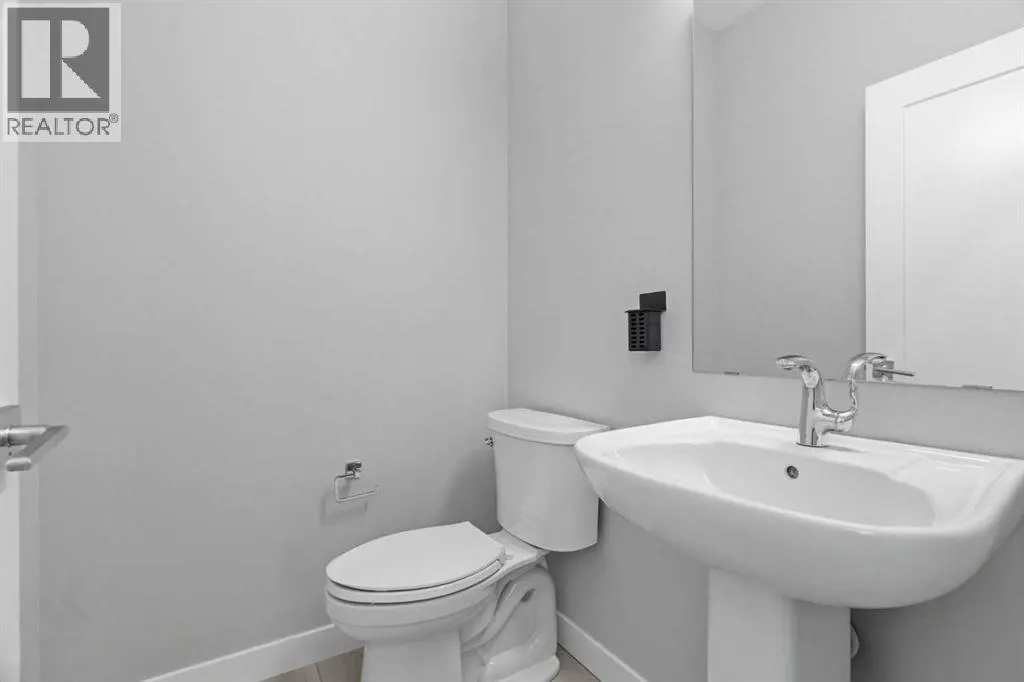
2pc Bathroom
-
Dimensions 5.00 Ft x 4.42 Ft
22.1 sqft
4pc Bathroom
-
Dimensions 4.83 Ft x 8.92 Ft
43.08 sqft
4pc Bathroom
-
Dimensions 7.83 Ft x 5.00 Ft
39.15 sqft
Similar Properties (No results)
Listing courtesy of: CIR Realty
This REALTOR.ca listing content is owned and licensed by REALTOR® members of The Canadian Real Estate Association.