44
$824,900 Sale
Listed 18 hours ago
21 Edgebrook Park NW
· 3+1
· 3.5
· 4
· 1966
Key Facts
Key facts for 21 Edgebrook Park NW
Property Type
House
Parking
Garage: Yes, 4 parking
MLS #
A2355921
Size
1966 sqft
Basement
Finished, Full (Finished)
Listed on
-
Lot size
-
Tax
-
Days on Market
-
Year Built
1997
Maintenance Fee
-

Description
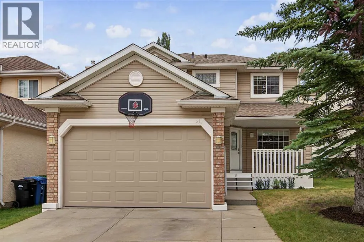
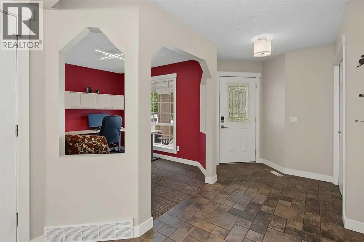
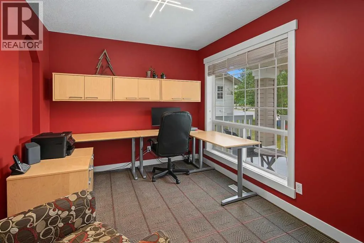
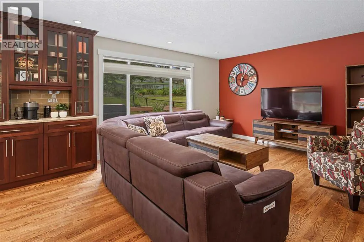
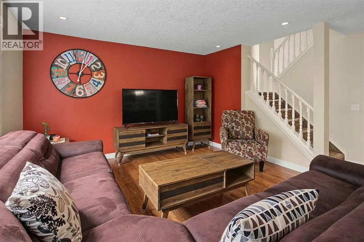
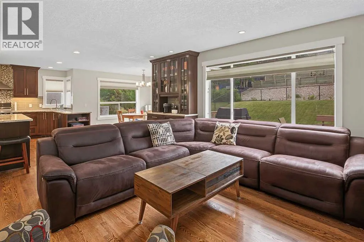
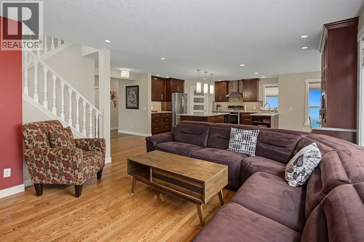
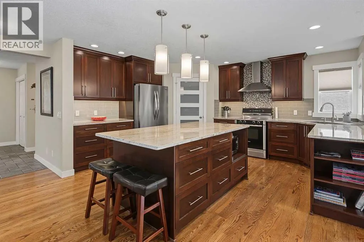
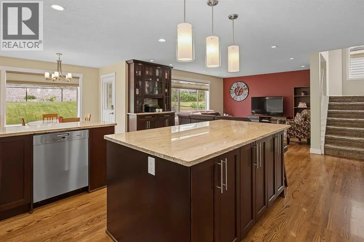
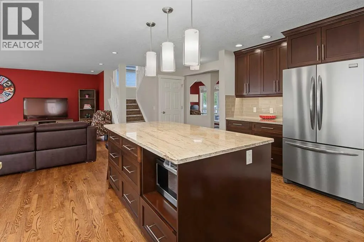
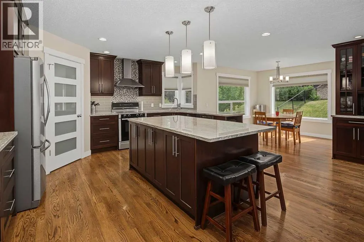
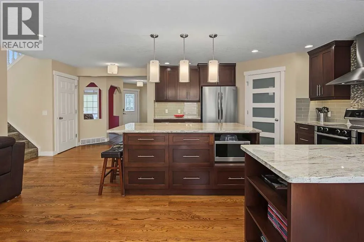
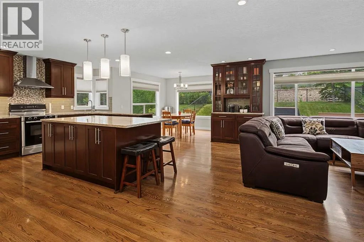
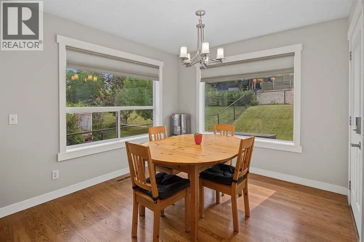
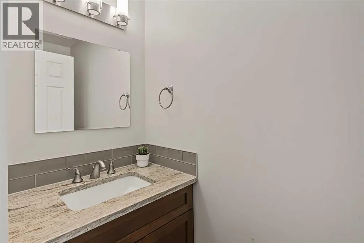
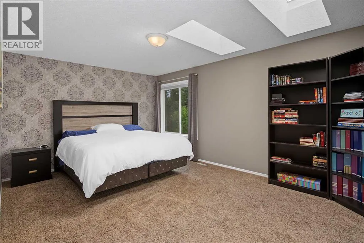
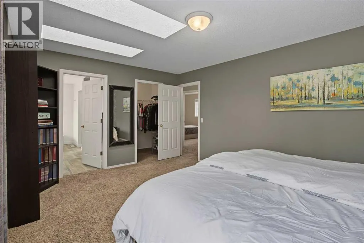
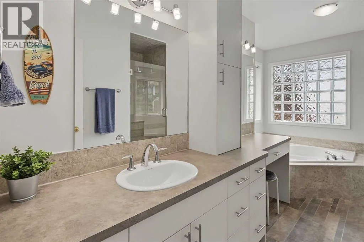
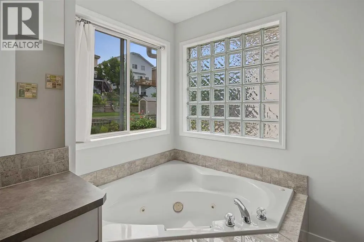
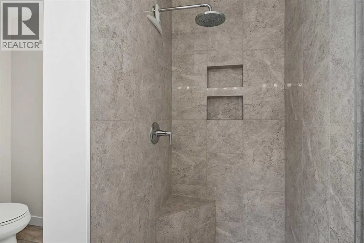
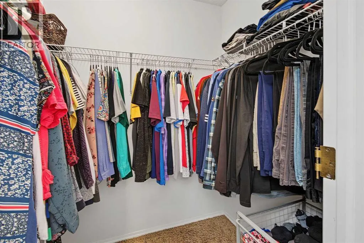
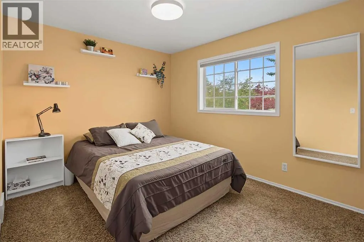
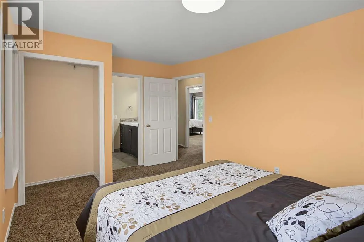
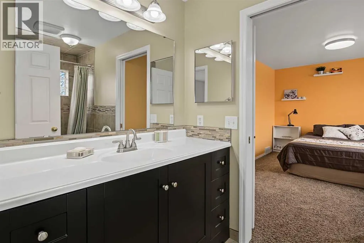
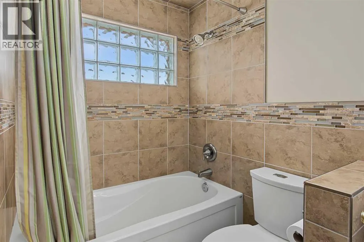
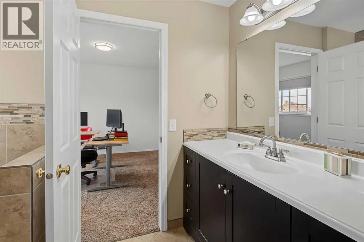
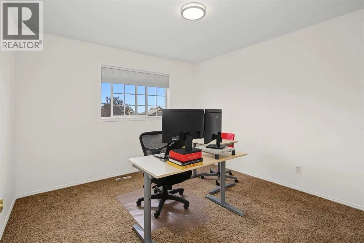
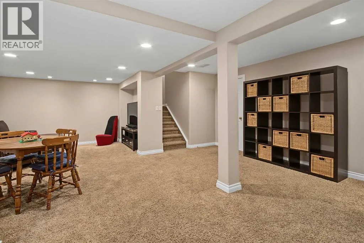
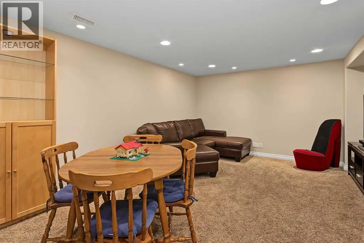
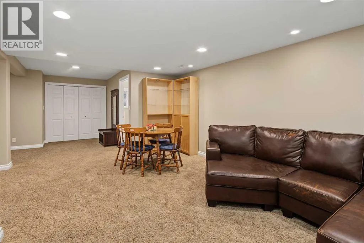
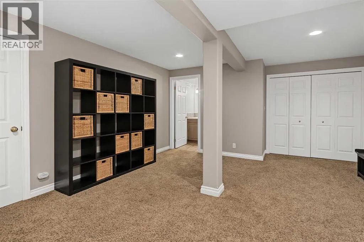
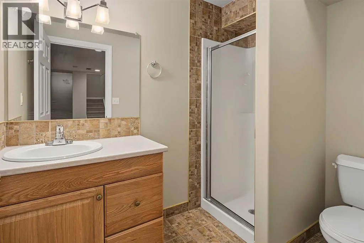
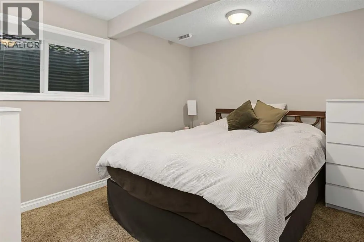
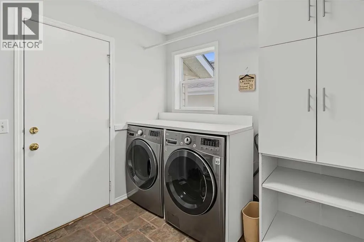
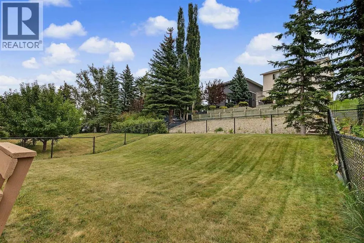
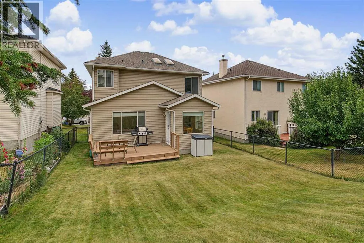
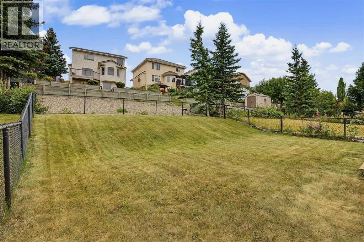
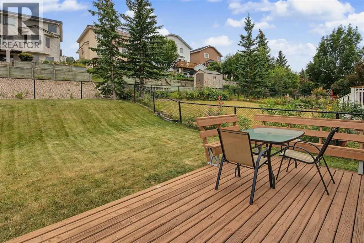
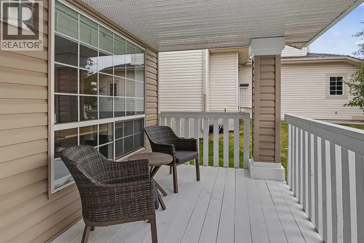
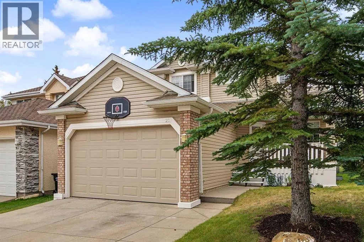
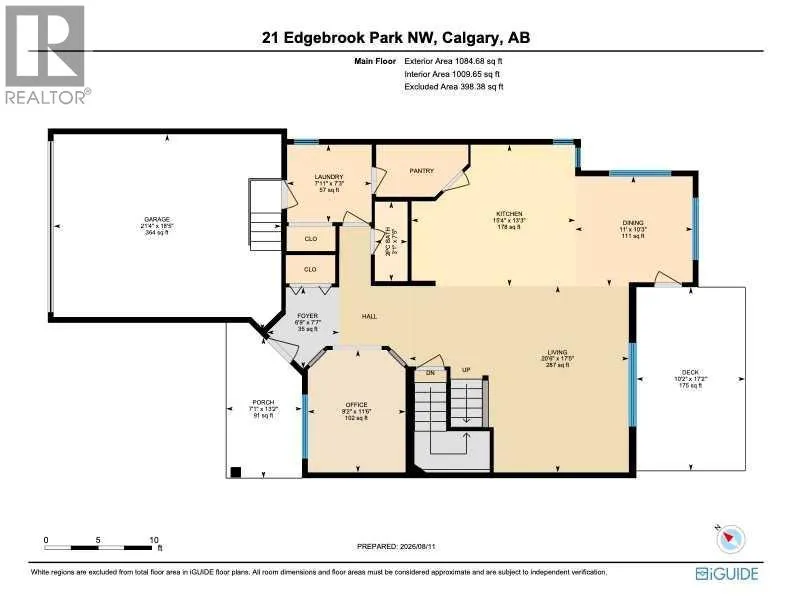
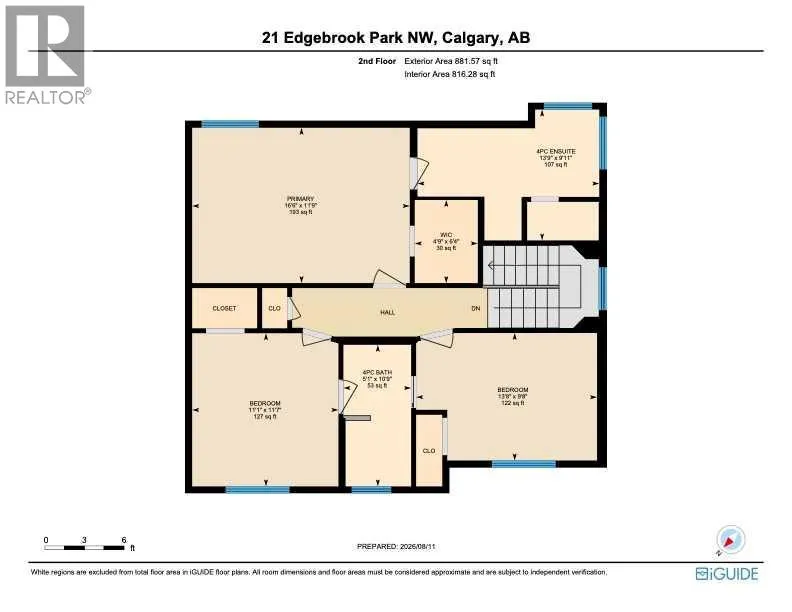
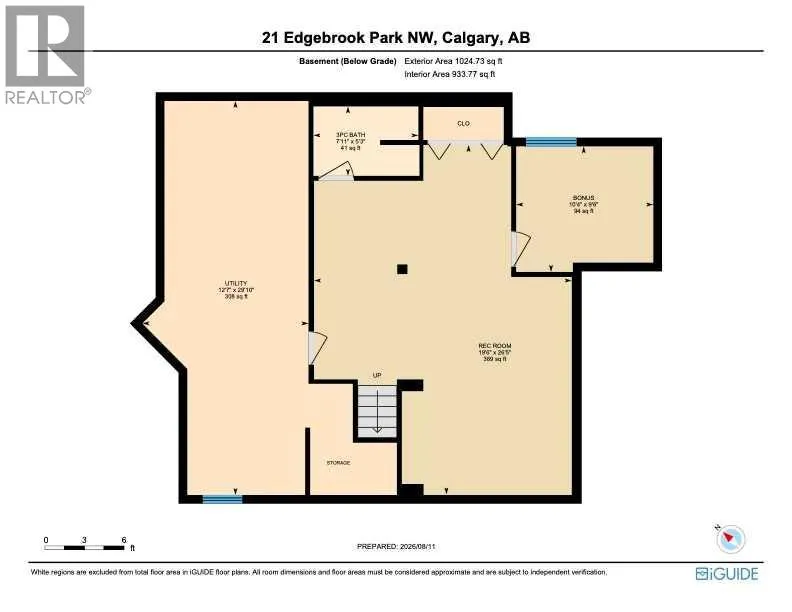
Open House Saturday October 25th, from 2:00-4:00 PM. Welcome to this beautifully maintained, fully developed two-storey home built by Shane Homes, ideally located in the desirable community of Edgemont. Offering a fantastic combination of space, functionality, and convenience, this home provides exc...ellent access to schools, shopping, public transit, and major roadways. The main level features a bright, open-concept layout that is perfect for everyday living and entertaining. Hardwood flooring flows throughout, while the spacious kitchen offers plenty of cabinetry and counter space, a large island with eating bar, walk-through pantry, and a bright breakfast nook. The generous great room provides a comfortable gathering space, complemented by a versatile flex room, convenient main-floor laundry, and a two-piece powder room. Upstairs, the spacious primary retreat features skylights that fill the room with natural light, along with a four-piece ensuite complete with a jetted tub and separate shower, plus a walk-in closet. Two additional well-sized bedrooms and a four-piece main bathroom complete the upper level. The fully developed lower level offers excellent additional living space, including a fourth bedroom, large recreation room, three-piece bathroom, and a generous storage/utility room. Outside, the property has been well cared for and features a fully landscaped and fenced yard, along with a double attached, heated and insulated garage. With plenty of space for the whole family and a sought-after Edgemont location, this home is ready to welcome its next owners. Quick possession is available—book your private viewing today! (id:10452)
Room Types
3pc Bathroom
-
Dimensions 7.92 Ft x 5.25 Ft
41.58 sqft
4pc Bathroom
-
Dimensions 10.75 Ft x 5.08 Ft
54.61 sqft
4pc Bathroom
-
Dimensions 9.92 Ft x 13.75 Ft
136.4 sqft
Similar Properties (No results)
Listing courtesy of: RE/MAX Real Estate (Mountain View)
This REALTOR.ca listing content is owned and licensed by REALTOR® members of The Canadian Real Estate Association.