50
$489,000 Sale
Listed 1 day
143 Deer Ridge Way SE
· 3+1
· 1.0
· 2
· 1079
Key Facts
Key facts for 143 Deer Ridge Way SE
Property Type
House, 4 Level
Parking
Garage: No, 2 parking
MLS #
A2355757
Size
1079 sqft
Basement
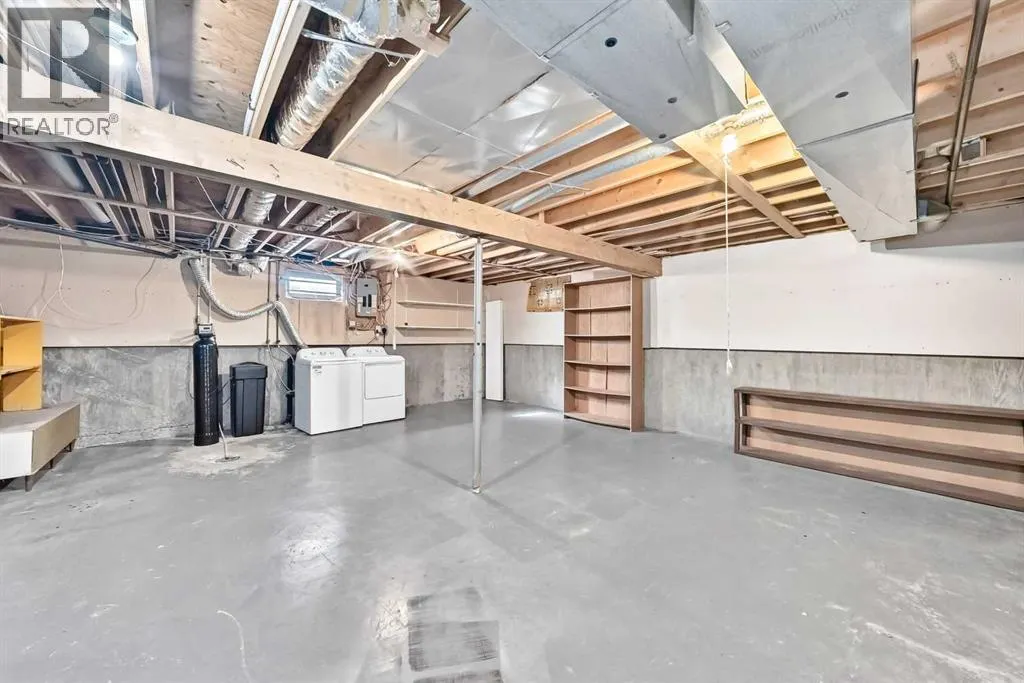
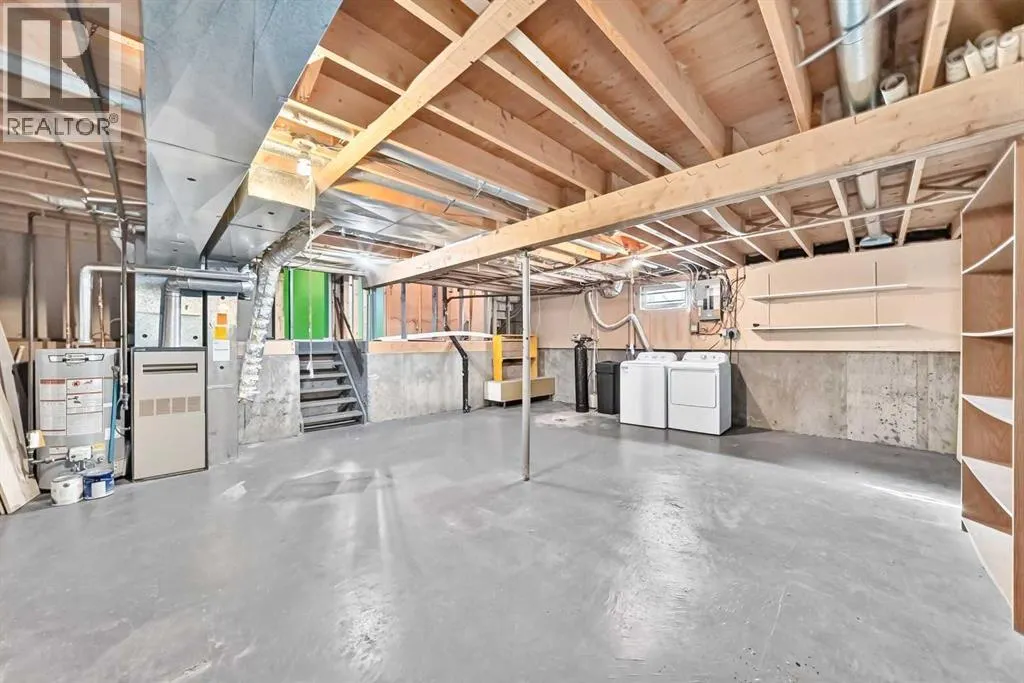
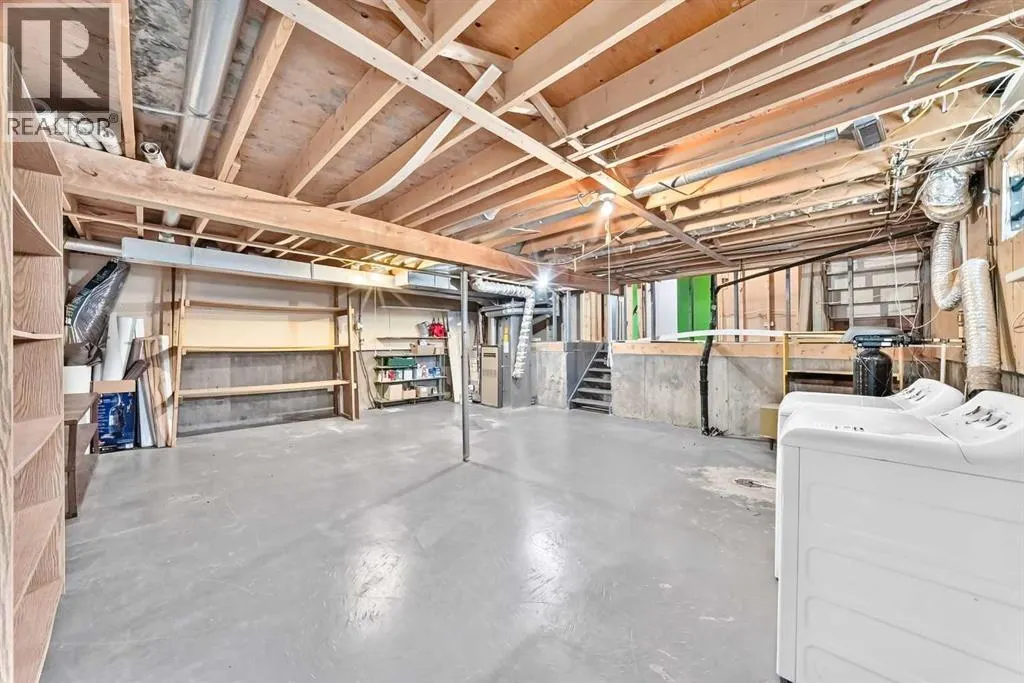
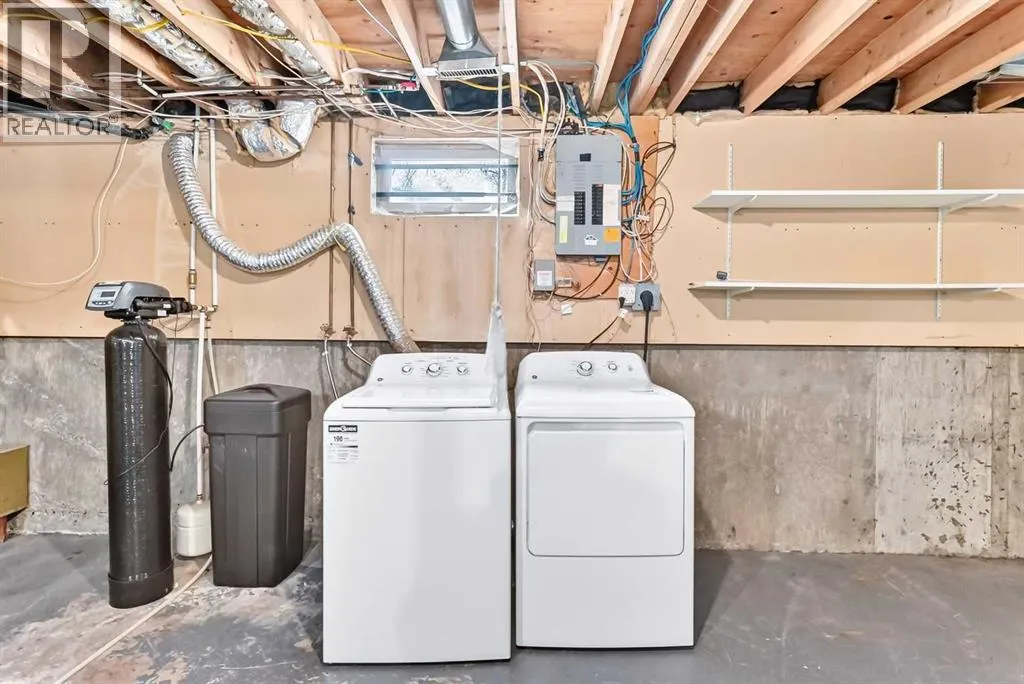
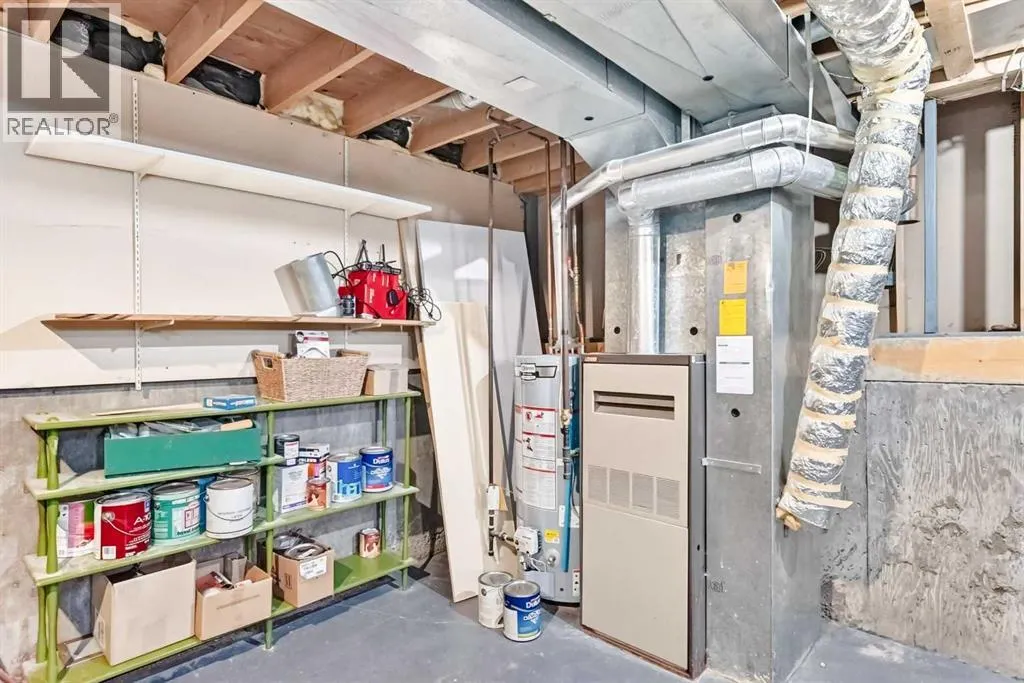
Partially finished, Full (Partially finished)
Listed on
-
Lot size
-
Tax
-
Days on Market
-
Year Built
1980
Maintenance Fee
-

Description
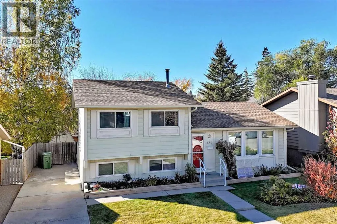
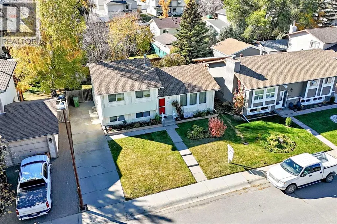
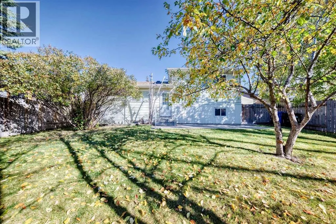
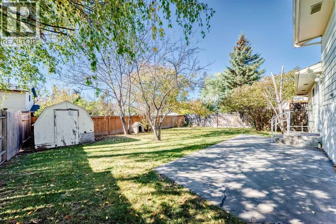
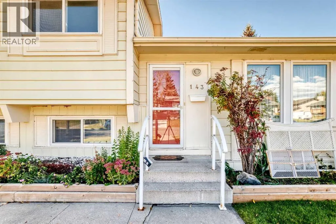
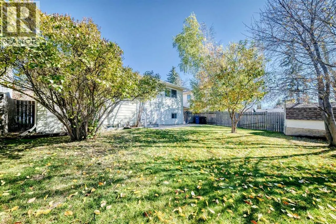
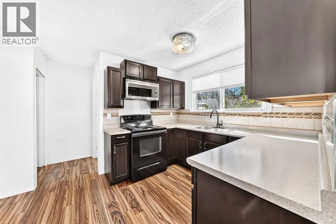
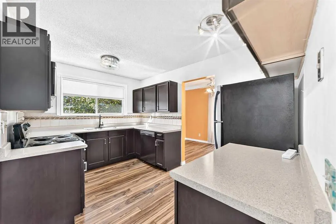
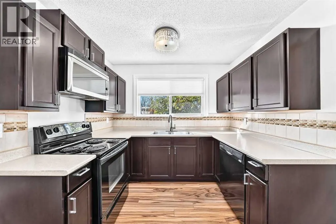
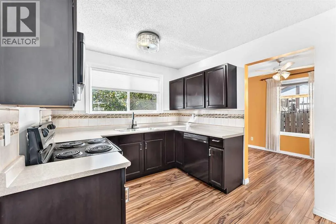
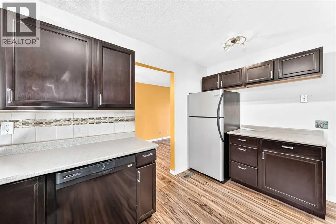
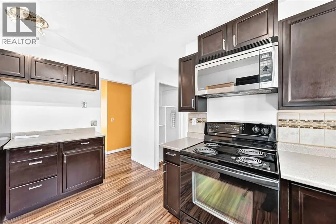
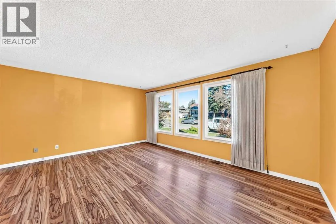
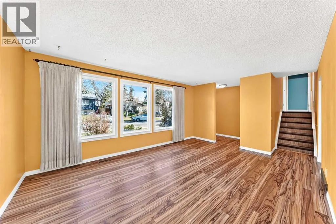
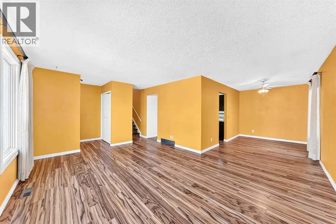
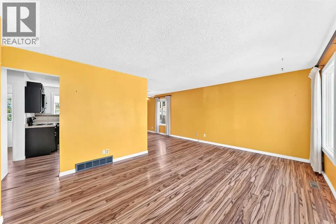
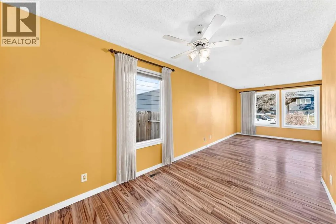
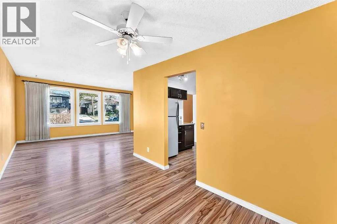
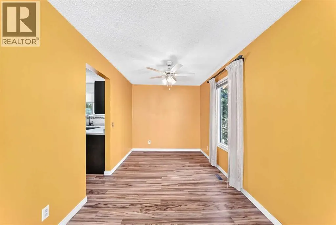
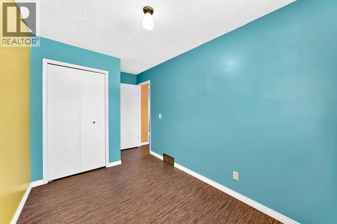
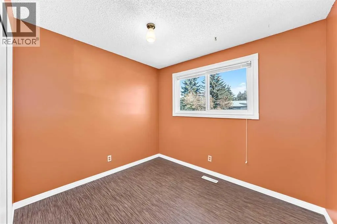
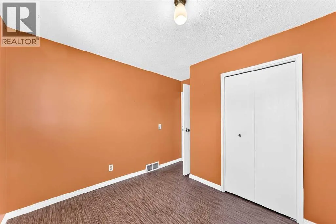
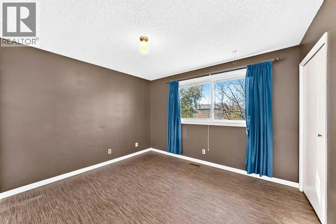
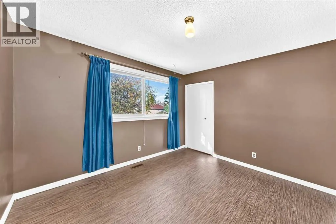
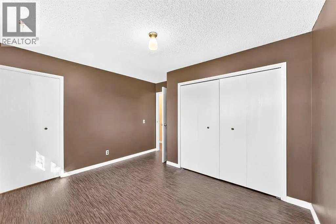
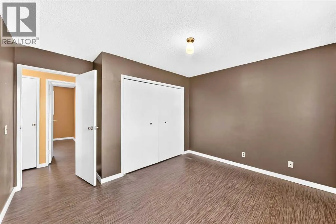
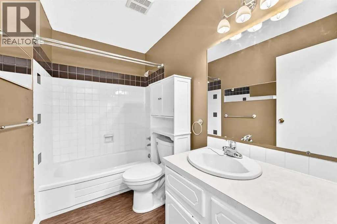
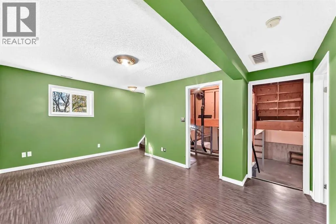
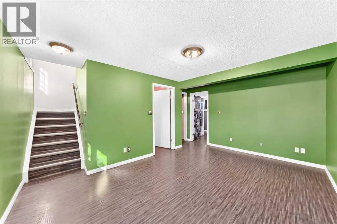
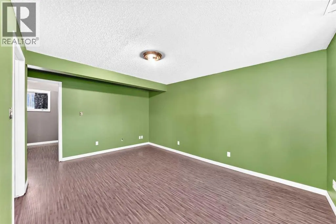
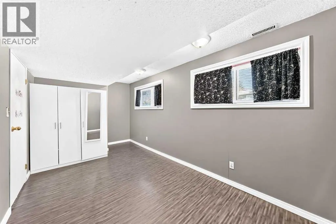
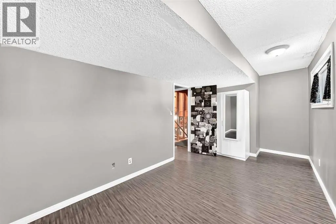
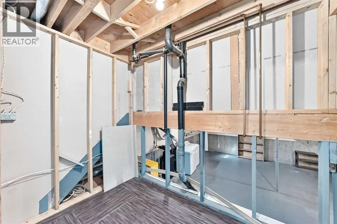
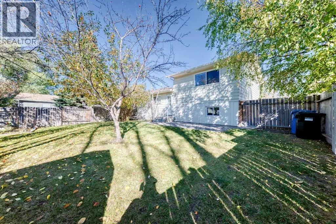
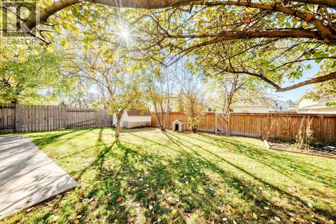
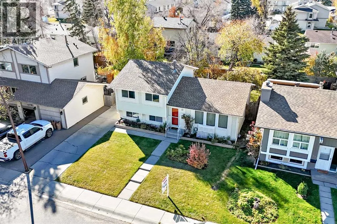
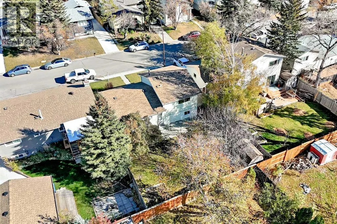
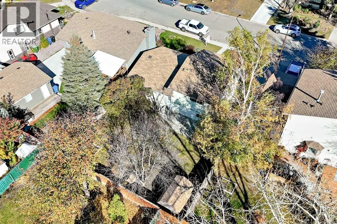
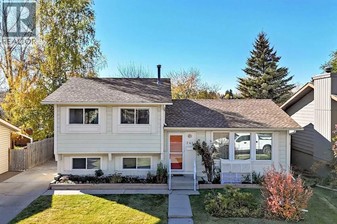
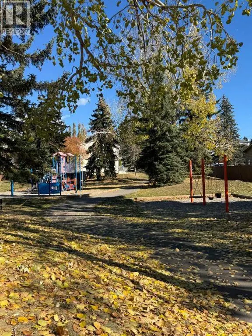
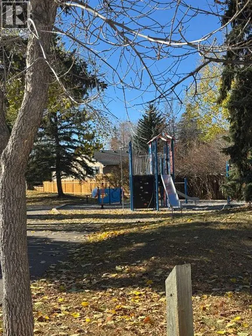
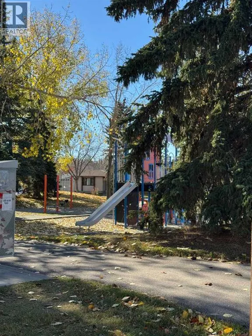
Want to build some sweat equity, renovate or just get a SCARY GOOD DEAL? YOU'LL BE HAUNTED FOREVER if you miss this SWEET 4 LEVEL SPLIT in DEER RUN on a QUIET STREET with LARGE SUNNY SW FACING BACK YARD (mature trees, fenced, vegetable box, several flower beds, shed & dog house). 4 Bdrms (3+1), wit...h 1460 ft2 of Developed space --more than 500 ft2 of UNFINISHED basement FOR FUTURE DEVELOPMENT AND POTENTIAL FULL BATH or extra STORAGE ROOM.-- NO GARAGE? NO PROBLEM! Just extend the concrete SIDE DRIVEWAY (that currently parks 2 cars) and BUILD A NEW ONE! Open and bright floorplan, LAMINATE FLOORS THROUGHOUT - one less thing you have to replace.- If you have LITTLE MONSTERS AT HOME? Take them to SEE THE 'BLUE IMP' (TOT PARK), 4 houses down --THEY CAN ATTACK THE SWINGS, SLIDES, CLIMBING WALL OR THE MUSICAL JAMBOREE! So......DON'T BE A ZOMBIE AND WANDER OFF TO THE WRONG PROPERTY this Halloween, YOU'LL CRY BOO!-HOO if this HOUSE gets GOBLIN'D UP! Get on your BROOMSTICK and fly over to see for yourself ***BUYER BONUS, SELLER IS HAVING THE ENTIRE HOME PROFESSIONALLY PAINTED, work is underway now, completion date November 2nd*** (id:10452)
Room Types
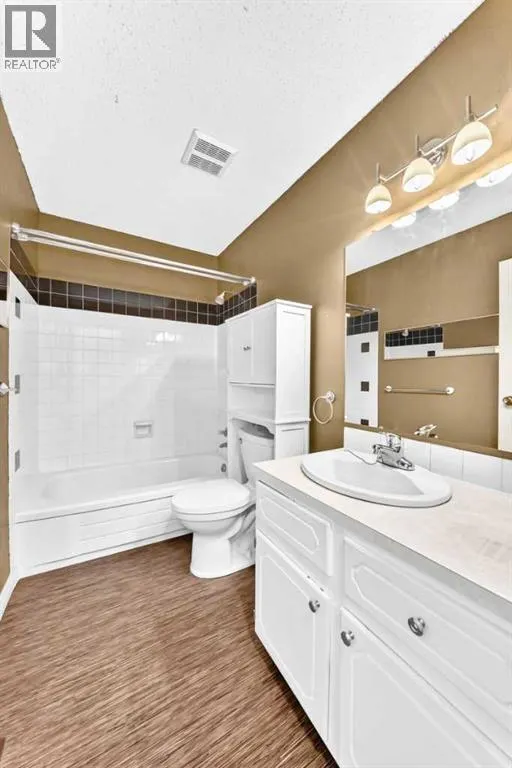
4pc Bathroom
-
Dimensions 5.00 Ft x 8.67 Ft
43.35 sqft
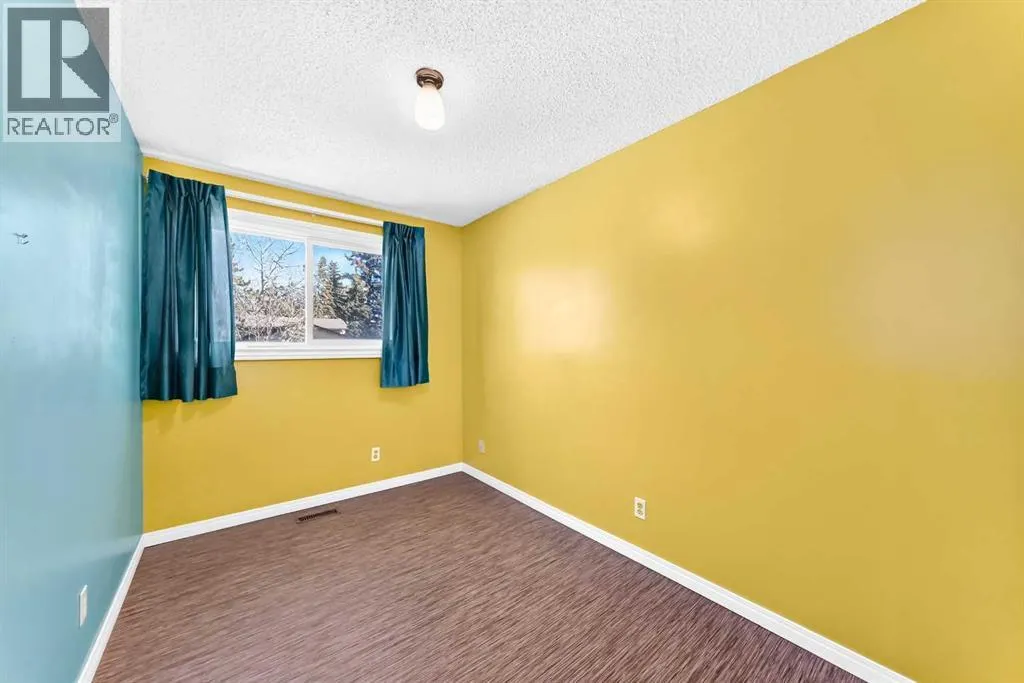
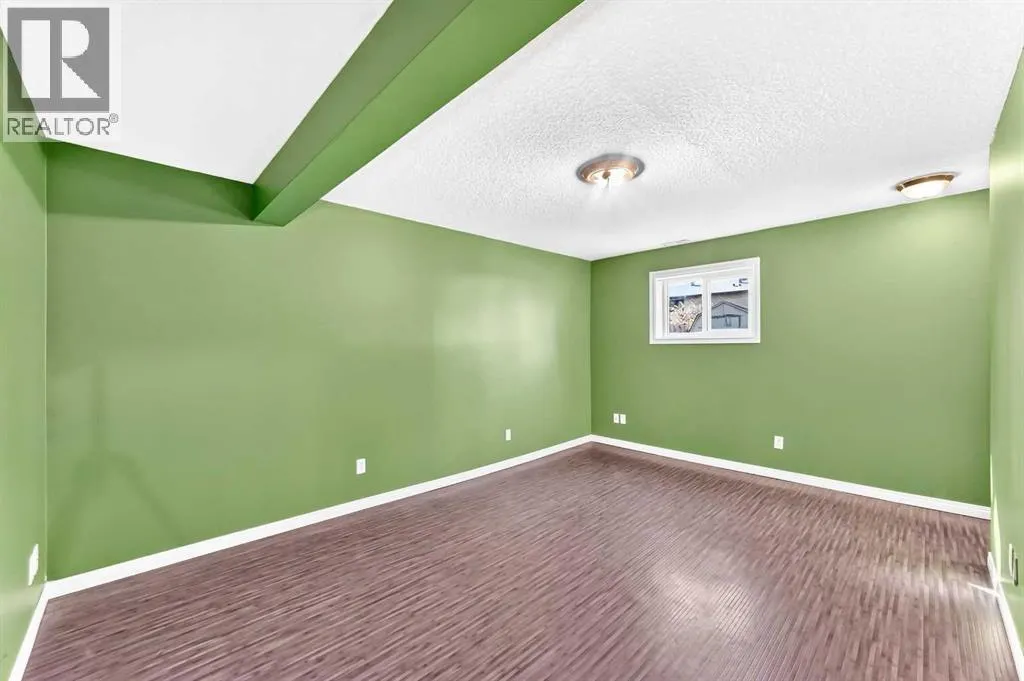
Bedroom
-
Dimensions 10.92 Ft x 7.42 Ft
81.03 sqft
Bedroom
-
Dimensions 14.58 Ft x 8.50 Ft
123.93 sqft
Similar Properties (No results)
Listing courtesy of: RE/MAX House of Real Estate
This REALTOR.ca listing content is owned and licensed by REALTOR® members of The Canadian Real Estate Association.