48
$319,900 Sale
Listed 12 hours ago
111 Deer Ridge Lane SE
· 2
· 1.5
· 1
· 953
Key Facts
Key facts for 111 Deer Ridge Lane SE
Property Type
Townhome
Parking
Garage: No, 1 parking
MLS #
A2355460
Size
953 sqft
Basement
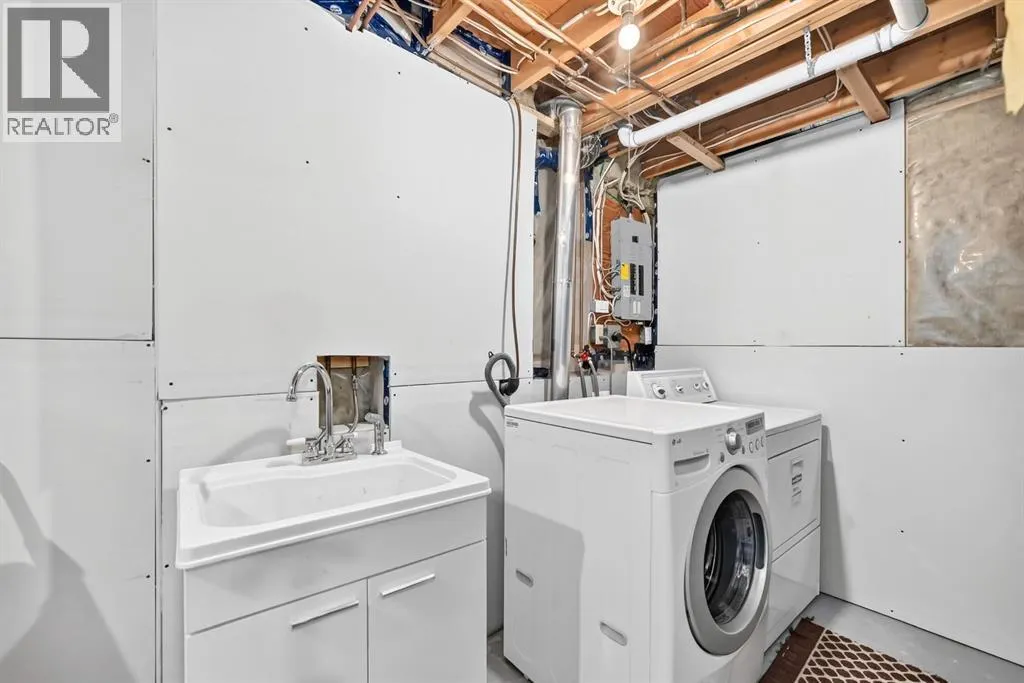
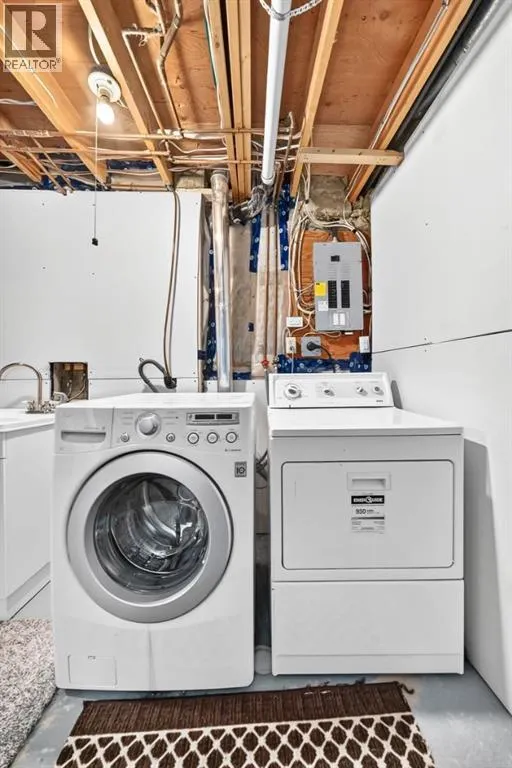
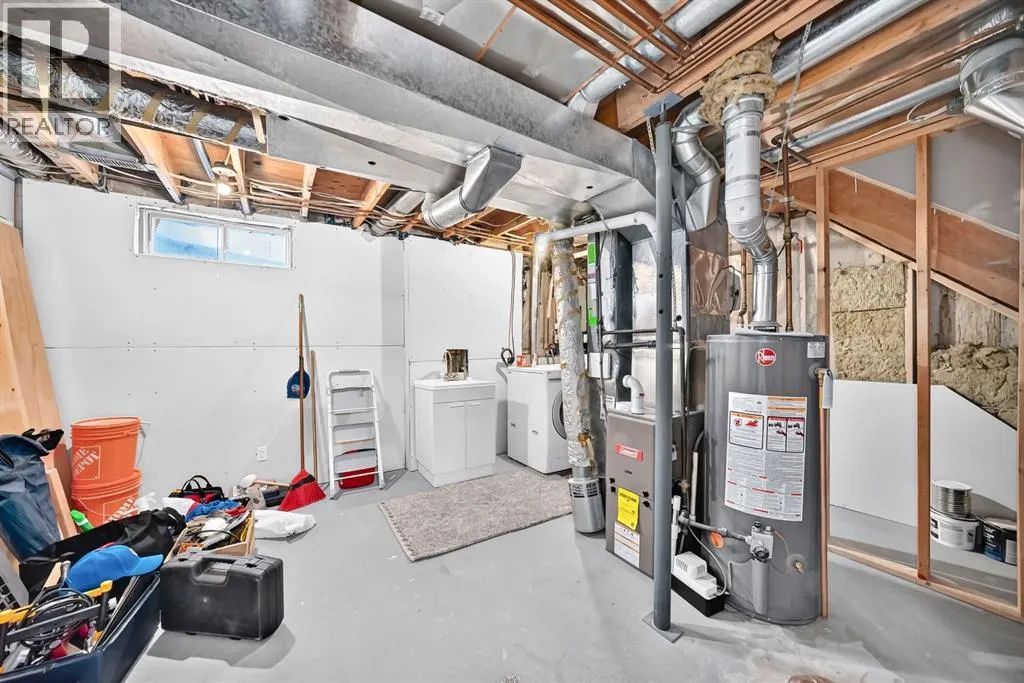
Partially finished, Full (Partially finished)
Listed on
-
Lot size
-
Tax
-
Days on Market
-
Year Built
1981
Maintenance Fee
$395.46/mo

Description
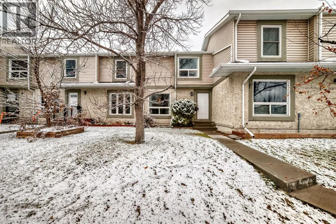
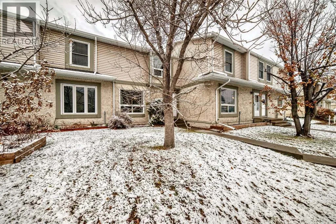
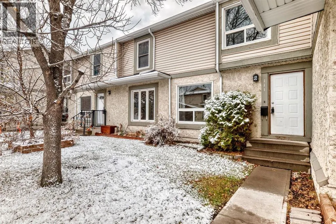
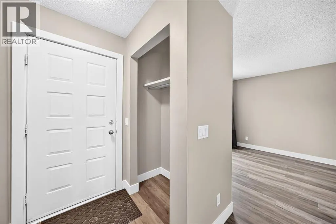
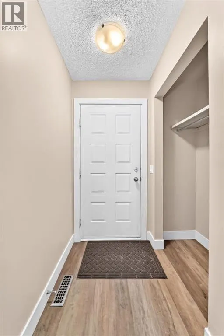
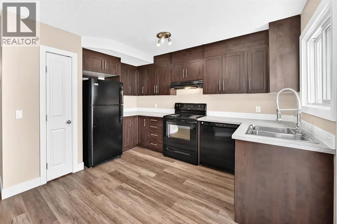
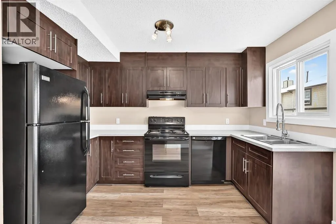
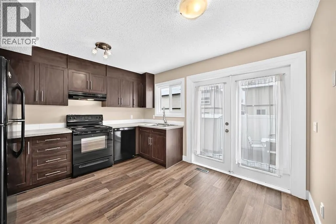
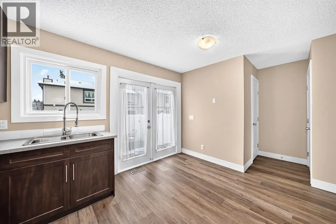
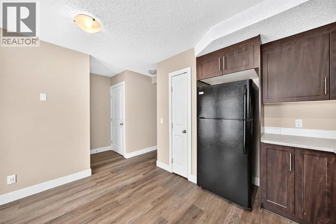
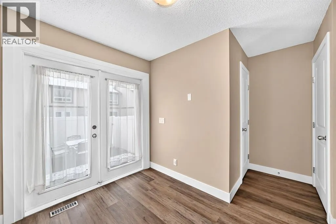
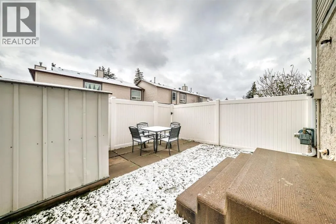
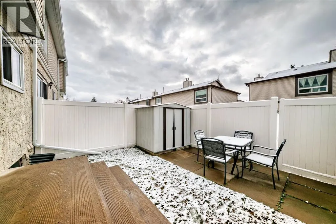
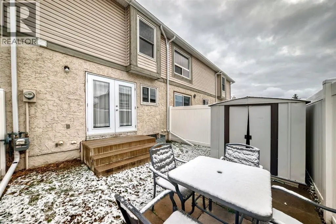
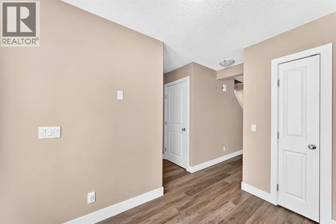
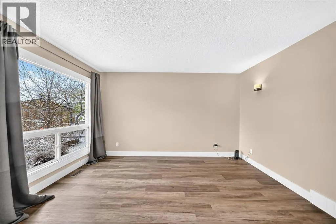
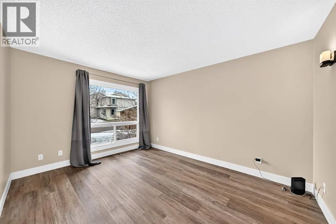
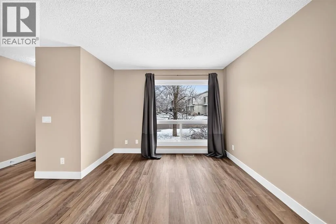
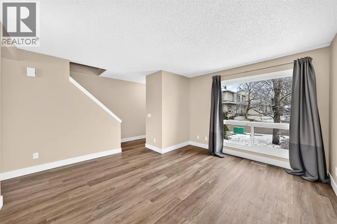
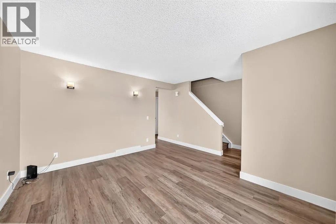
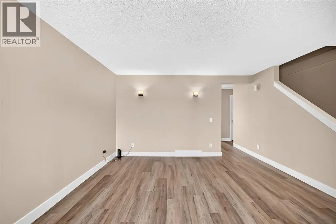
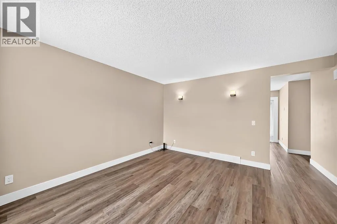
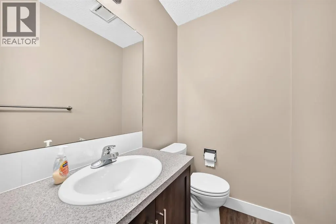
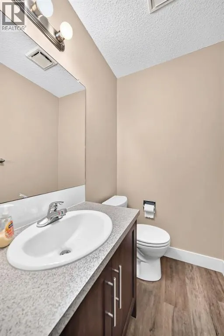
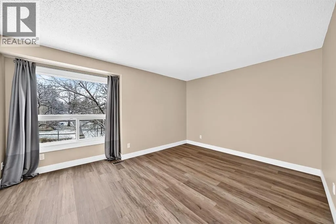
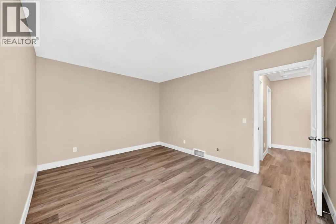
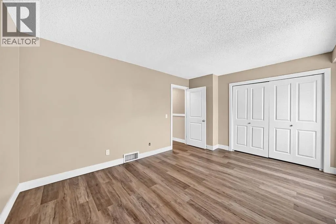
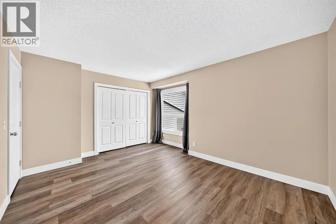
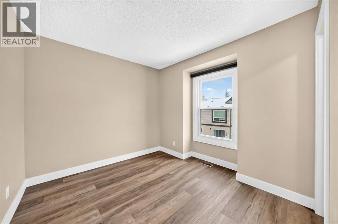
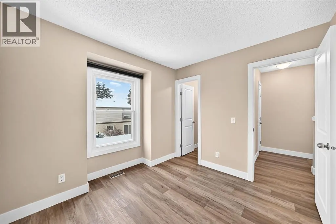
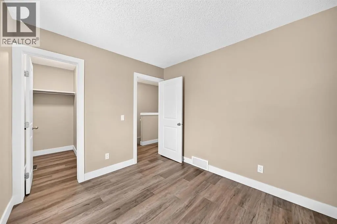
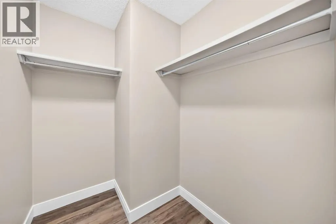
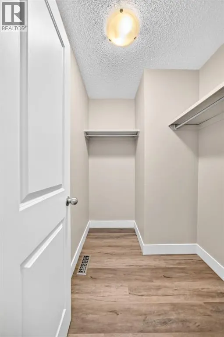
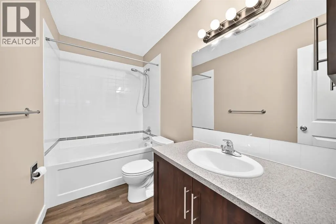
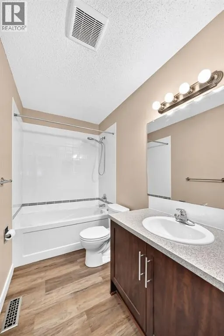
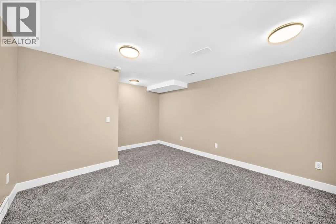
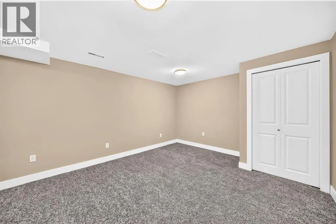
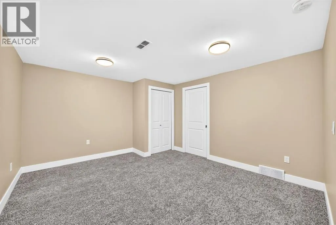
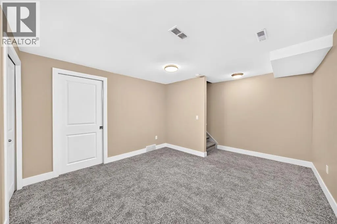
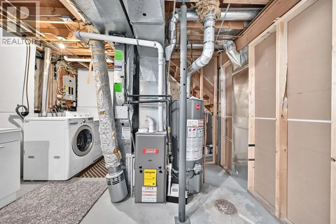
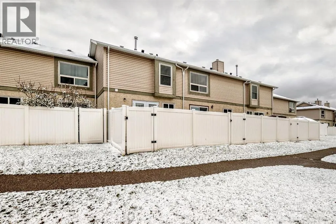
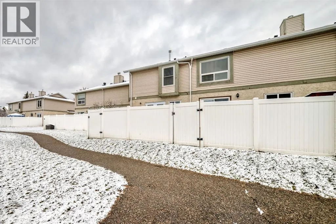
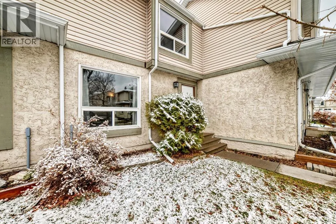
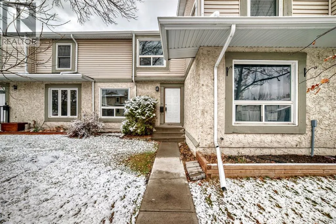
Well-maintained two-storey townhouse in Deer Ridge Village with a finished basement and a number of recent improvements. The main floor features a comfortable living area, functional kitchen and dining space, and a convenient half bath. Upstairs are two bedrooms, including a spacious primary, along ...with a full bathroom.Updates include new flooring, fresh paint throughout much of the home, new toilets in both bathrooms, a new bathtub, and a high-efficiency furnace. The finished basement adds useful additional living space for a family room, office, gym, or recreation area.Outside, the private fenced backyard has been improved with new sod, creating a more usable and attractive outdoor space. The property also includes an assigned parking stall and is located close to Fish Creek Park, shopping, schools, pathways, and everyday amenities.A practical, move-in-ready home in an established southeast Calgary community, with valuable finished lower-level space and several recent upgrades. (id:10452)
Room Types
2pc Bathroom
-
Measurements not available
0 sqft
4pc Bathroom
-
Measurements not available
0 sqft
Bedroom
-
Dimensions 8.83 Ft x 10.00 Ft
88.3 sqft
Similar Properties (No results)
Listing courtesy of: Baxter & Associates Real Estate Services
This REALTOR.ca listing content is owned and licensed by REALTOR® members of The Canadian Real Estate Association.