

50
$699,999 Sale
Listed 19 hours ago
821, 860 Midridge Drive SE
· 2
· 2.5
· 4
· 1837
Key Facts
Key facts for 821, 860 Midridge Drive SE
Property Type
Townhome
Parking
Garage: Yes, 4 parking
MLS #
A2353810
Size
1837 sqft
Basement
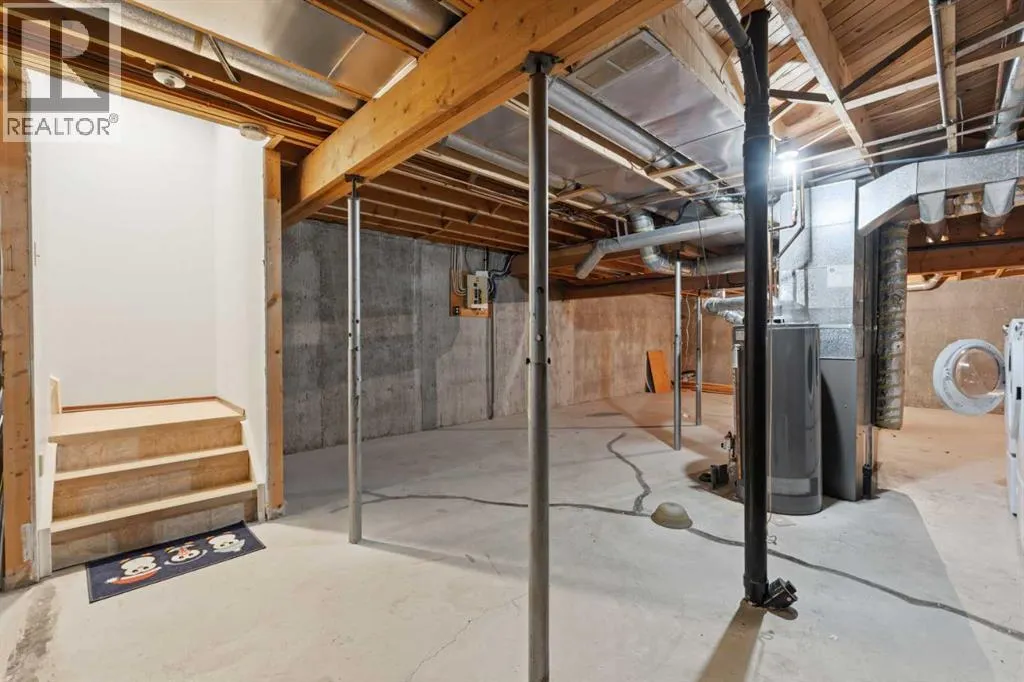
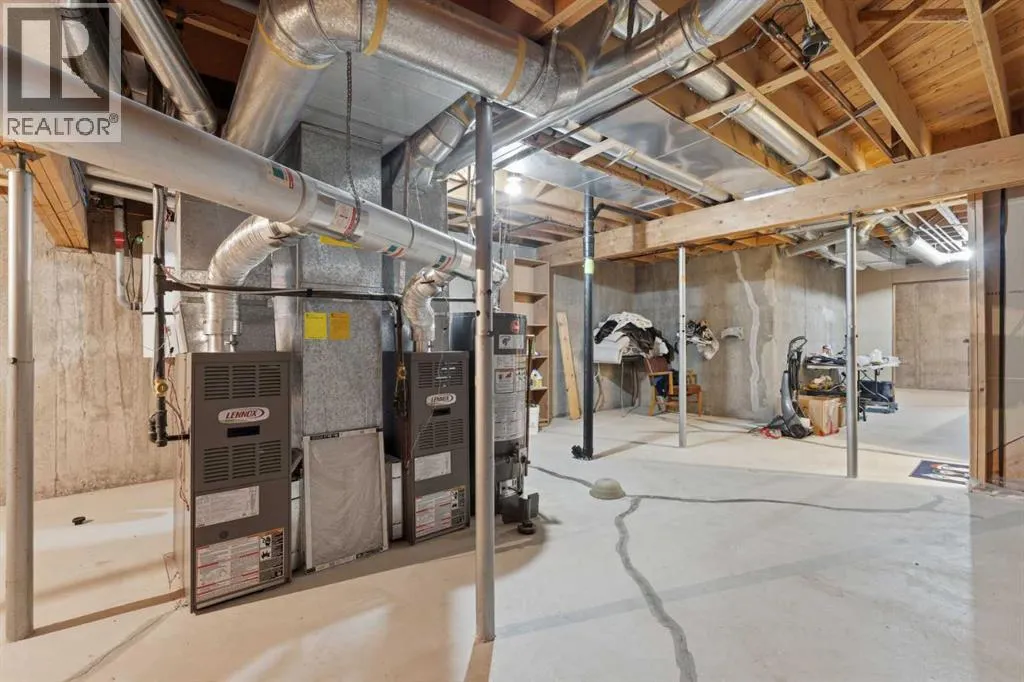
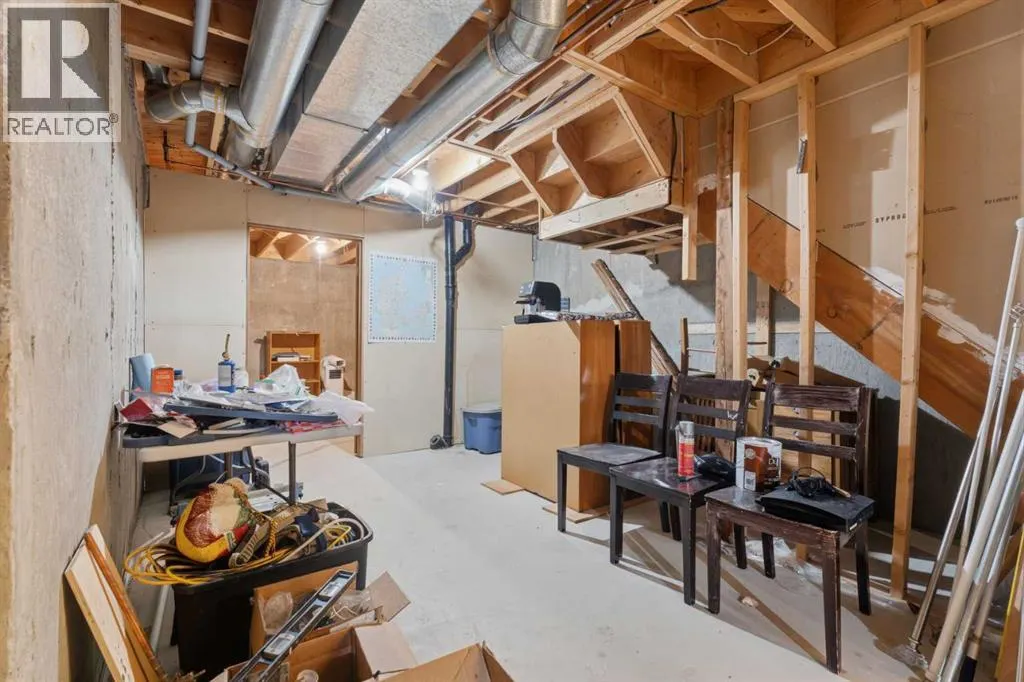
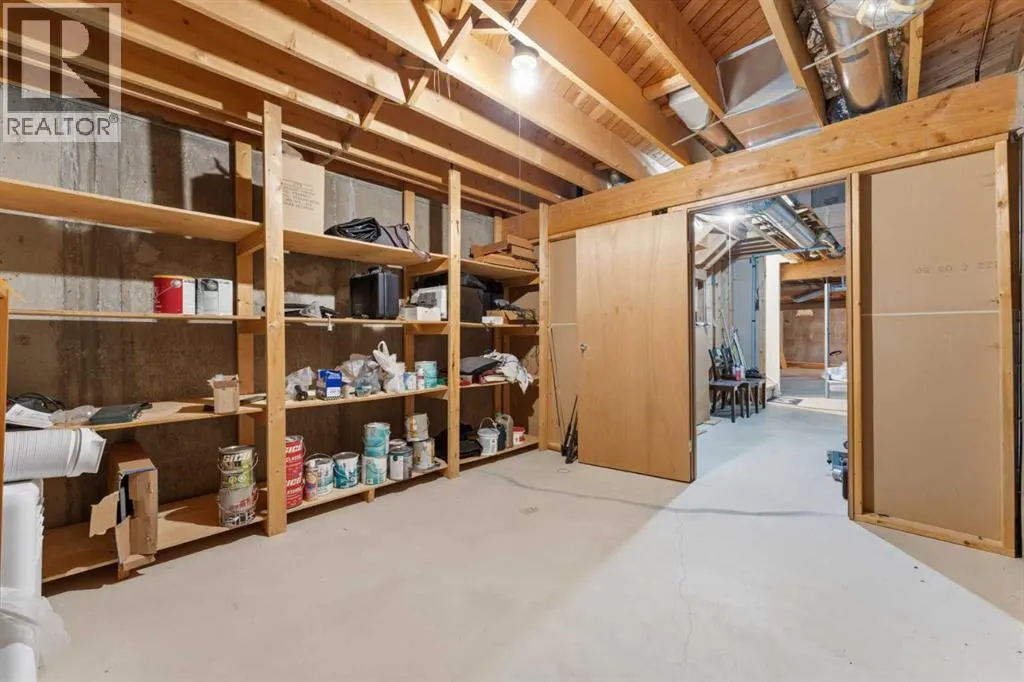
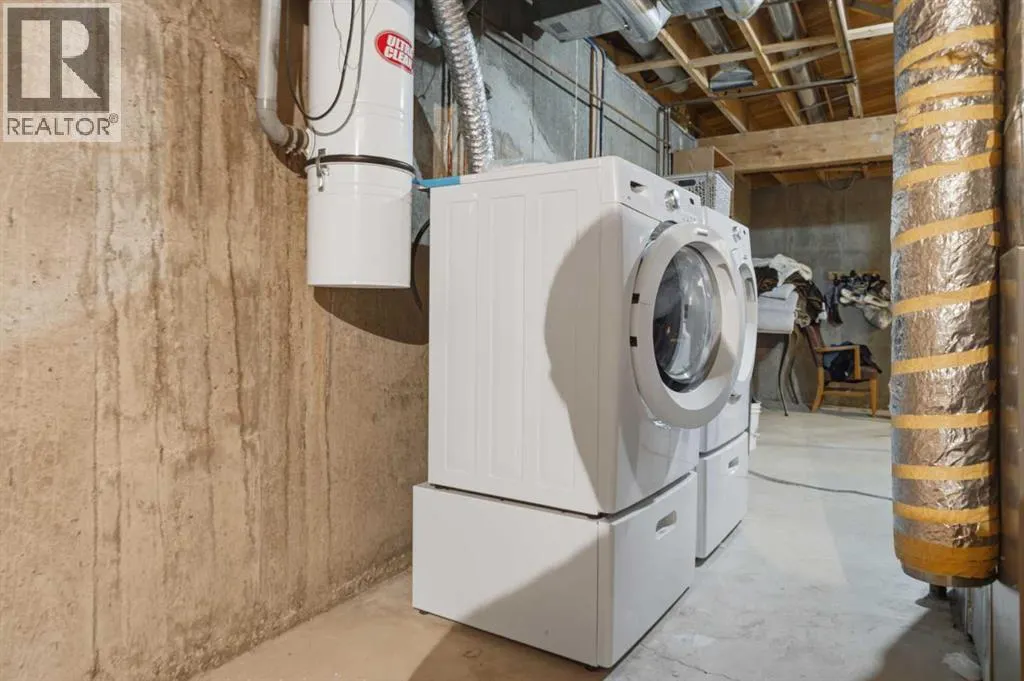
Partially finished, Full (Partially finished)
Listed on
-
Lot size
-
Tax
-
Days on Market
-
Year Built
1978
Maintenance Fee
$530.98/mo

Description
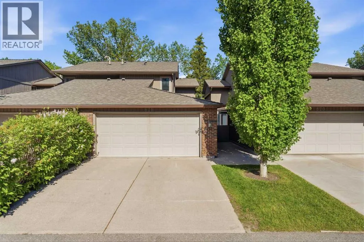
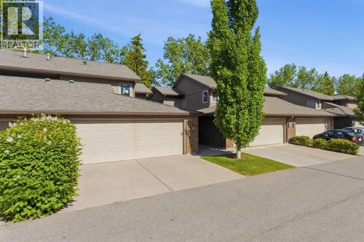
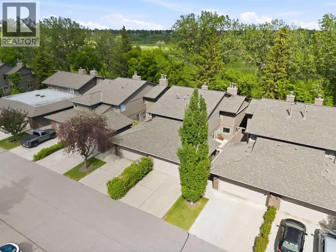
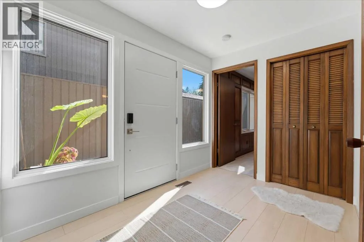
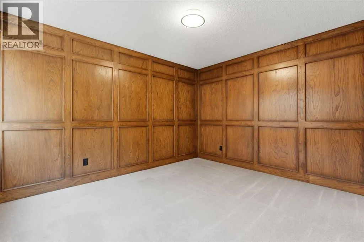
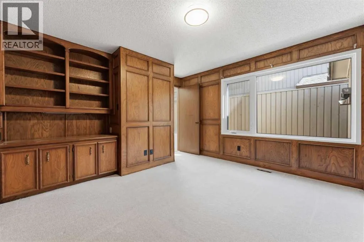
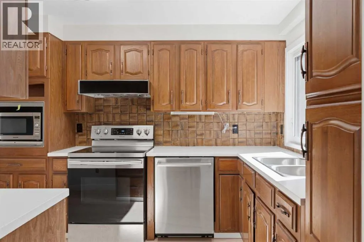
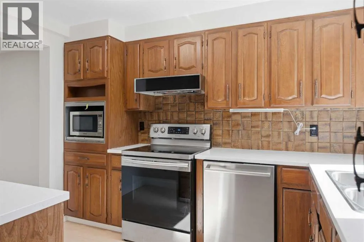
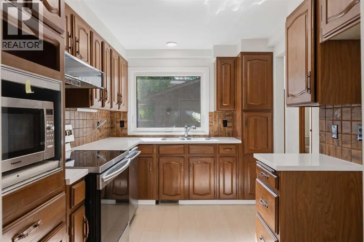
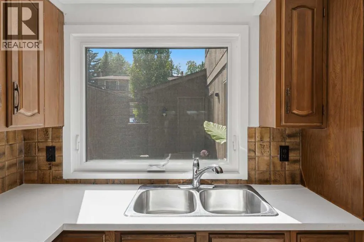
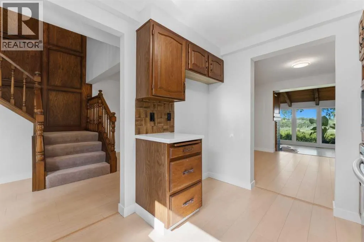
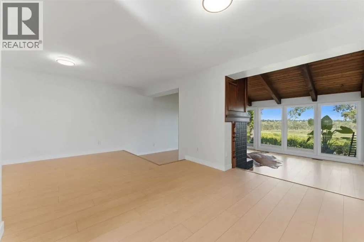
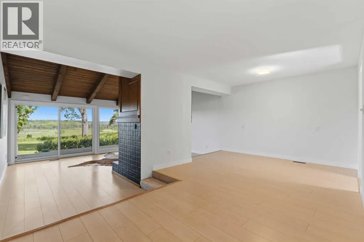
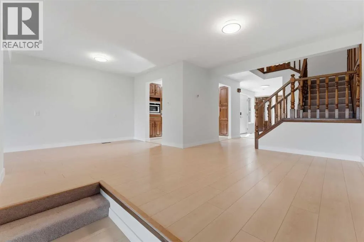
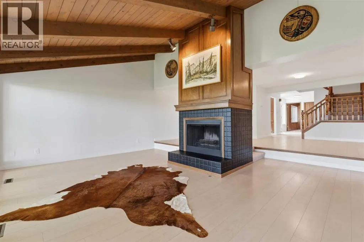
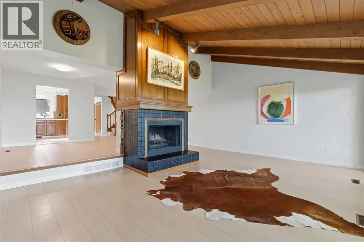
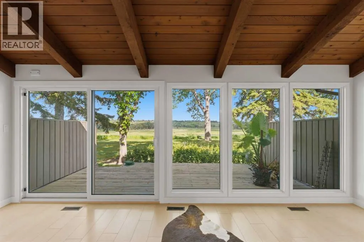
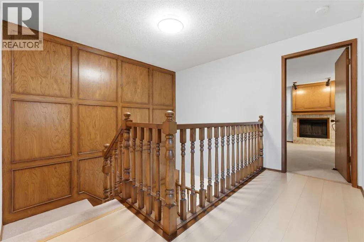
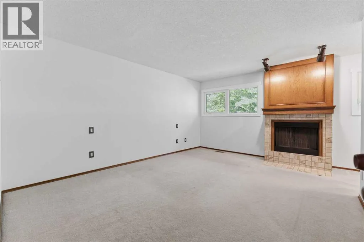
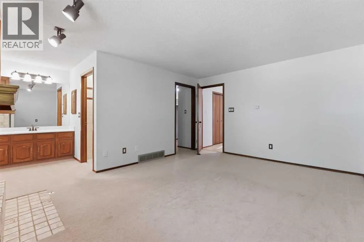
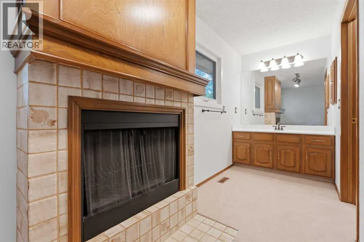
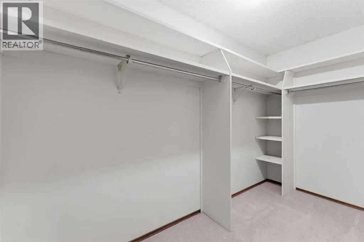
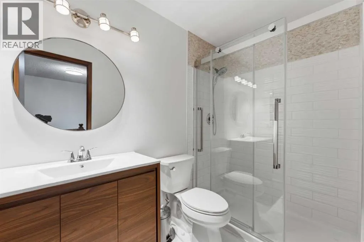
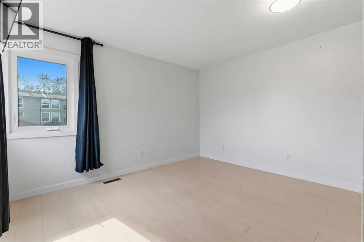
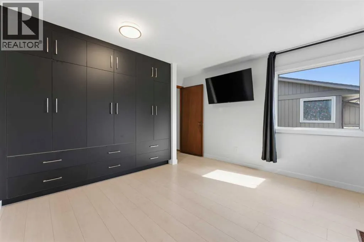
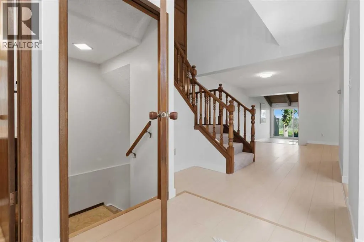
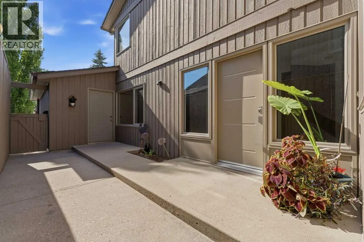
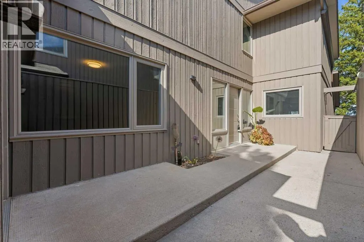
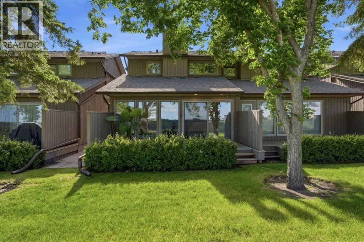
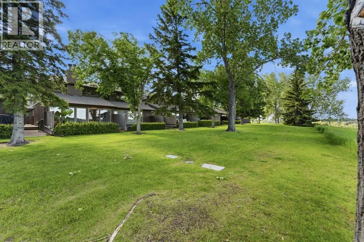
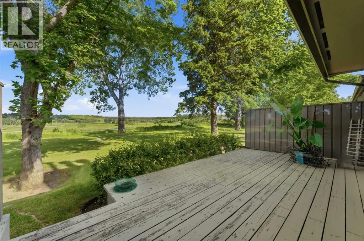
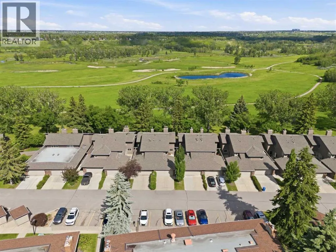
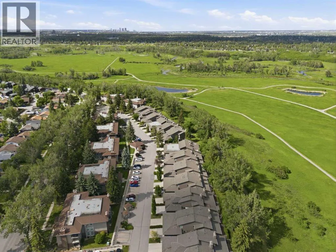
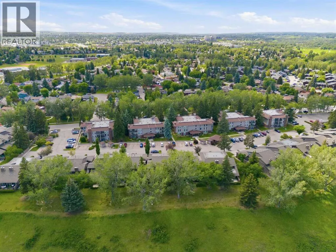
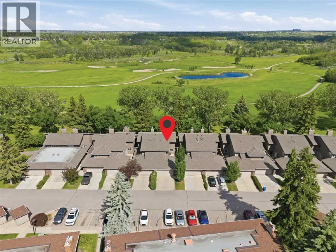
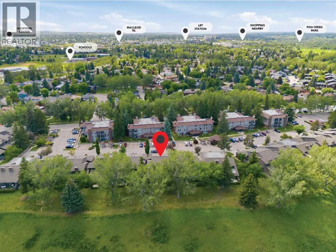
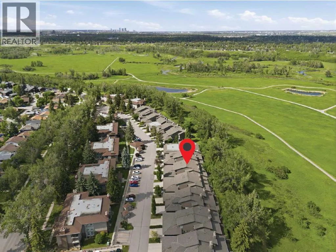
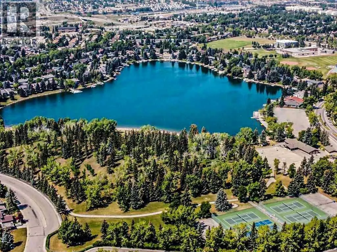
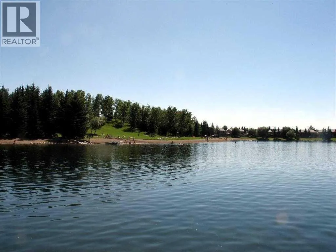
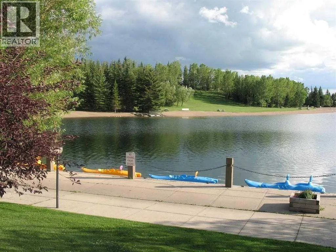
**Location, Location, Location!**Nestled along beautiful Fish Creek Park and just three blocks from the lake, this exceptional home offers the perfect blend of nature, recreation, and convenience. Enjoy year-round activities including swimming, fishing, skating, tobogganing, sailing, and boating, al...ong with picnic and BBQ areas, tennis courts, pickleball, and a wide range of recreational amenities right at your doorstep.This spacious 1,800 sq. ft. two-story home features two generously sized bedrooms, 2.5 bathrooms, a main-floor den, and a bright, inviting living room with soaring vaulted ceilings and a cozy wood-burning fireplace. The home also offers spacious dining areas, a large double attached garage, and plenty of room for comfortable living and entertaining. AND ! THIS GREAT HOME HAS ALL NEW Triple glazed WINDOWS !With its highly sought-after location backing onto Fish Creek Park, close proximity to transit and everyday amenities, and exceptional value, this home is priced to sell. Open House October 25 1-4PMOpportunities like this are rare—come see it for yourself. Once you do, you'll want to call it home! (id:10452)
Room Types
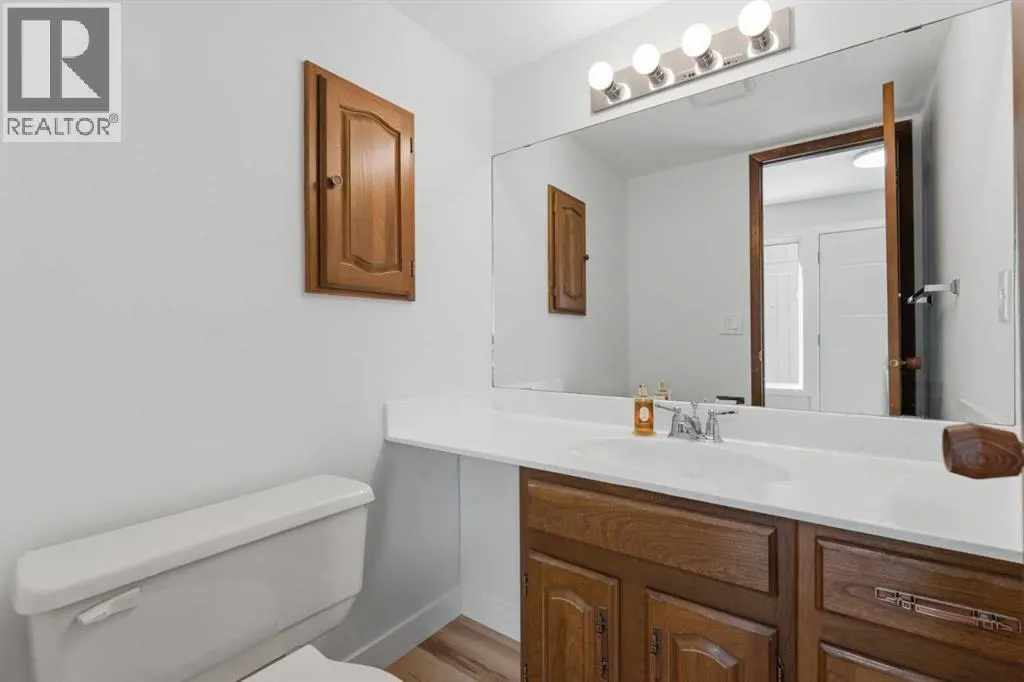
2pc Bathroom
-
Dimensions 4.75 Ft x 5.33 Ft
25.32 sqft
3pc Bathroom
-
Dimensions 8.58 Ft x 5.33 Ft
45.73 sqft
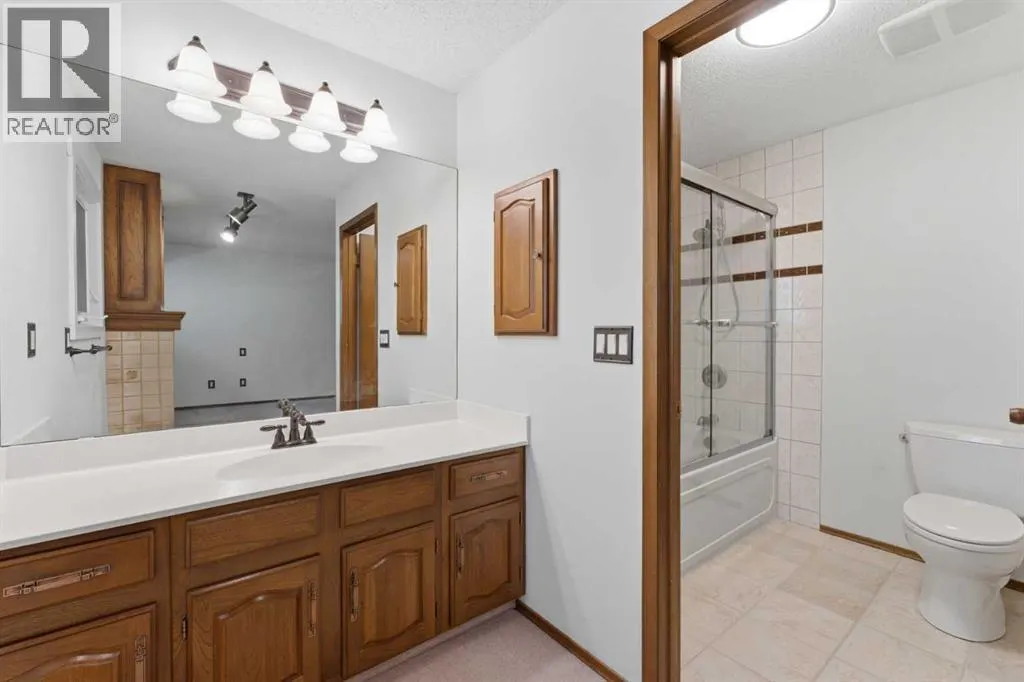
4pc Bathroom
-
Dimensions 6.92 Ft x 11.50 Ft
79.58 sqft
Similar Properties (No results)
Listing courtesy of: RE/MAX Landan Real Estate
This REALTOR.ca listing content is owned and licensed by REALTOR® members of The Canadian Real Estate Association.